

2654 Mountain View, El Monte, CA, 91732
2654 Mountain ViewEl Monte, CA 91732



Mortgage Calculator
Monthly Payment (Est.)
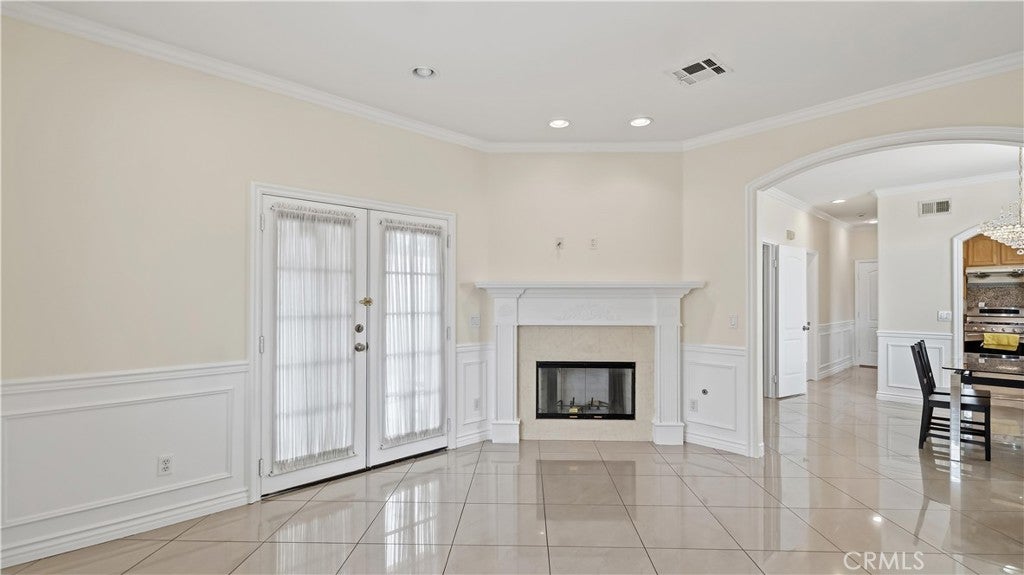
$3,823This charming house located in a quiet, well-maintained gated community of 3 residentials. This updated house features 5 bedrooms 4 bathrooms. Step into the living room with a cozy fireplace and natural light. The kitchen equipped with granite countertops and ample cabinetry. One bedroom downstairs. Upstairs, one master bedroom features a dual-sink vanity, soaking tub, and walk-in closest. One suite bedroom features own bathroom and walk-in closet. Two additional rooms and a full bathroom on the second floor. The backyard provides private outdoor space for gathering. Two car garage attached but there are ten more guess parking you can park. Conveniently located near school, market, restaurant and parks. Easy access to 10,605 and 60 freeway. LOWER HOA !LOWER HOA! LOWER HOA! Don't miss this opportunity turn into your dream house.
| 3 weeks ago | Status changed to Active Under Contract | |
| 3 weeks ago | Listing updated with changes from the MLS® | |
| a month ago | Listing first seen on site |

This information is for your personal, non-commercial use and may not be used for any purpose other than to identify prospective properties you may be interested in purchasing. The display of MLS data is usually deemed reliable but is NOT guaranteed accurate by the MLS. Buyers are responsible for verifying the accuracy of all information and should investigate the data themselves or retain appropriate professionals. Information from sources other than the Listing Agent may have been included in the MLS data. Unless otherwise specified in writing, the Broker/Agent has not and will not verify any information obtained from other sources. The Broker/Agent providing the information contained herein may or may not have been the Listing and/or Selling Agent.
Did you know? You can invite friends and family to your search. They can join your search, rate and discuss listings with you.