4743 Fendyke Avenue, Rosemead, CA, 91770

Save
Ask
Tour
Hide
Share
$950,000
30 Days On Site

4743 Fendyke Avenue
Rosemead, CA 91770

For Sale|Single Family Residence|Active Under Contract
3
Beds
2
Total Baths
1
Full Bath
1
Partial Bath
1,378
SqFt
$689
/SqFt
1968
Built
County:
Los Angeles
Listed by FRANK QUINTANILLA of Re/Max Champions/WC [email protected]
4743 Fendyke Avenue4743 Fendyke Avenue4743 Fendyke Avenue4743 Fendyke Avenue
Save
Ask
Tour
Hide
Share

Mortgage Calculator

Monthly Payment (Est.)

$4,334
Calculator powered by Showcase IDX, a Constellation1 Company. Copyright ©2026 Information is deemed reliable but not guaranteed.

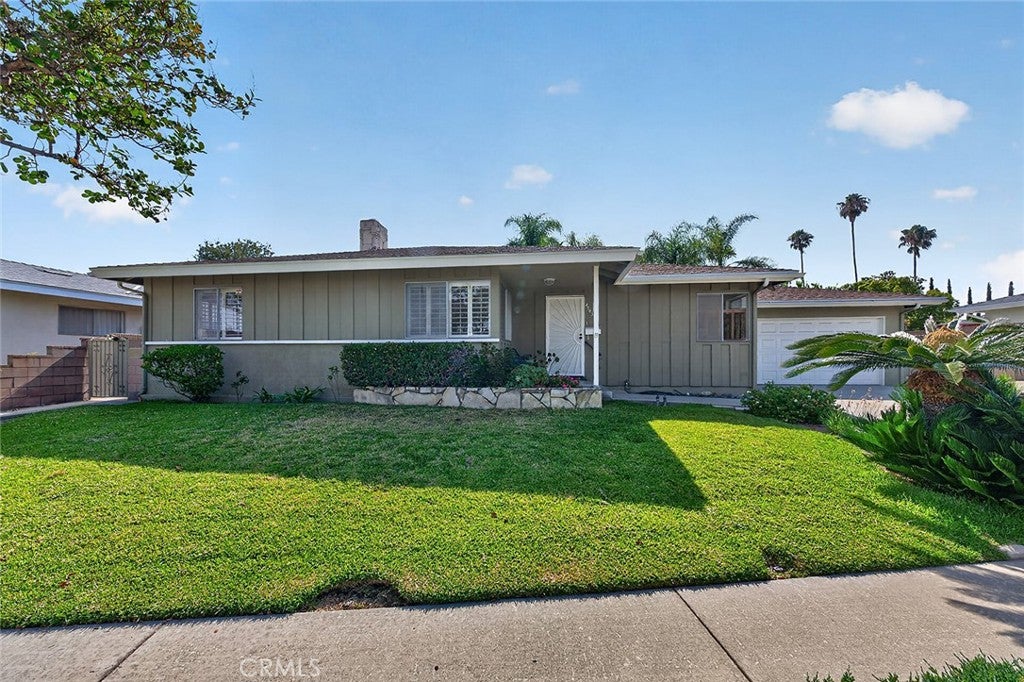
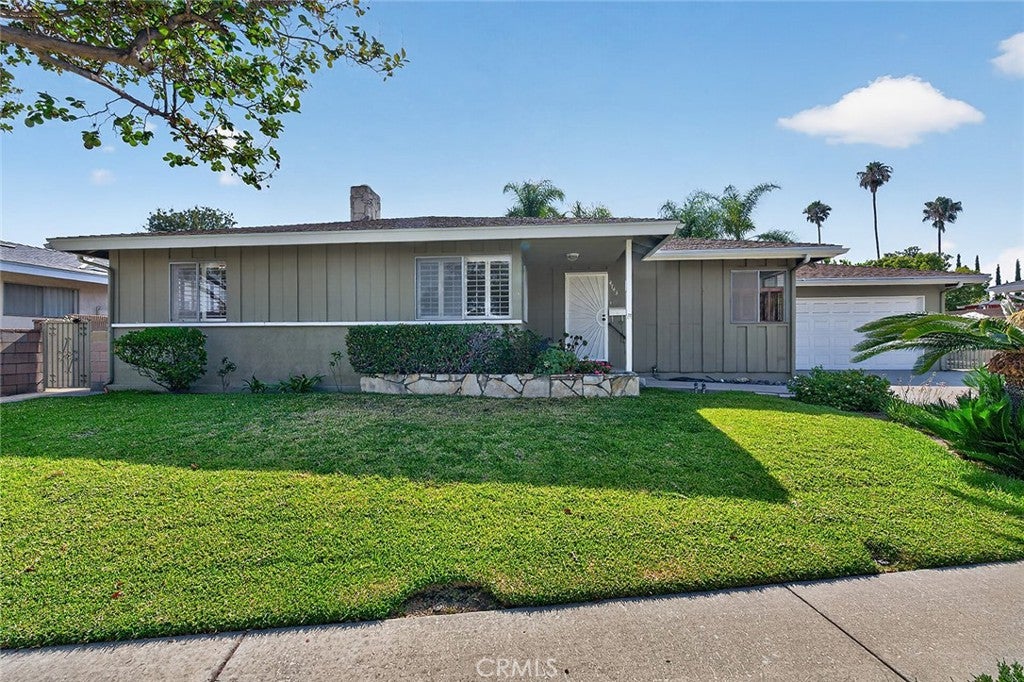
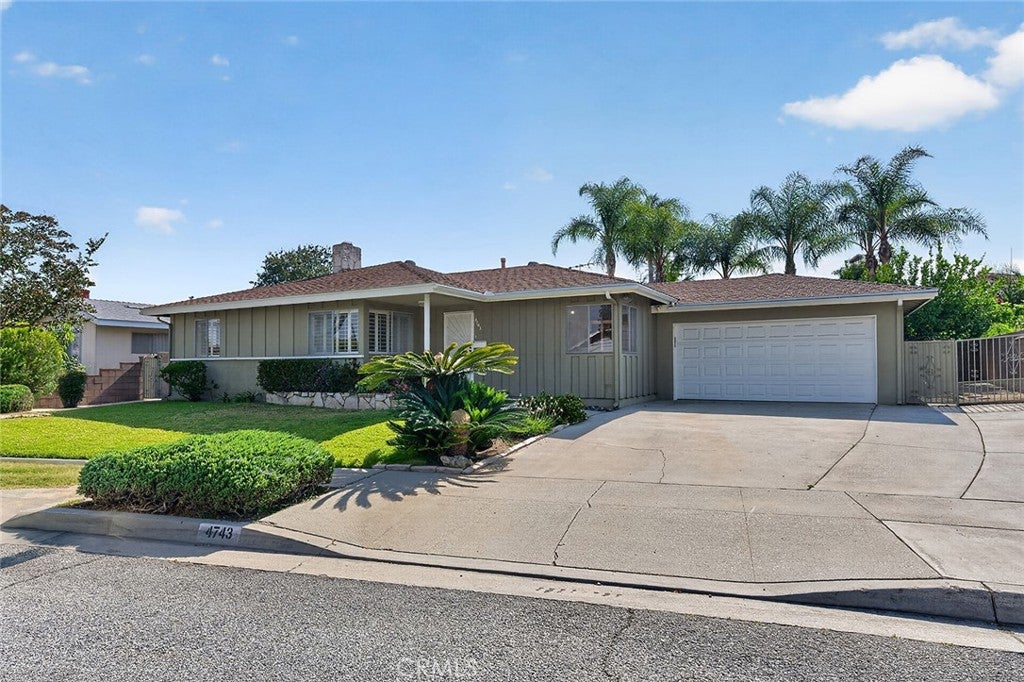
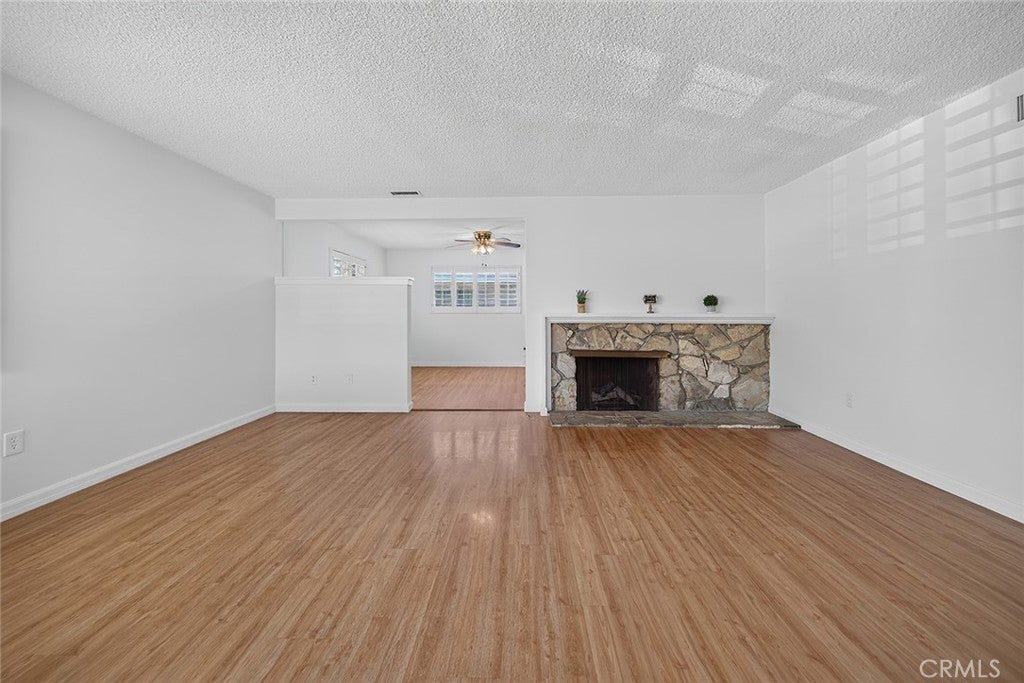
This charming one story, 3 bedroom, 2 bathroom home is located on a quiet cul-de-sac street in highly desirable north Rosemead! The appealing 1,378 square foot home is situated on a 5,915 square foot lot. The entire interior was just freshly painted. The house has a central air system to keep you cool in the summer and warm in the winter. Features include a dining room, a laundry room with a washer and dryer, plantation shutters, laminate floors, and a cozy fireplace in the living room. The kitchen has quartz countertops, a dishwasher, a microwave, a built-in oven, a built-in stove top, and a refrigerator. The house has a 2-car, attached garage. The backyard features a beautiful vinyl pergola and plenty of room for fun, gardening, and weekend barbecues. A warm and welcoming home with a nice floor plan. Well maintained, clean, and neat. Located in the award-winning Rosemead School District. Make this sweet home yours!

Save
Ask
Tour
Hide
Share
Listing Snapshot
Price 
$950,000
Days On Site 
30 Days
Bedrooms 
3
Inside Area (SqFt) 
1,378 sqft
Total Baths 
2
Full Baths 
1
Partial Baths 
1
Lot Size 
0.1358 Acres
Year Built 
1968
MLS® Number 
WS26145904
Status 
Active Under Contract
Property Tax 
N/A
HOA/Condo/Coop Fees 
N/A
Sq Ft Source 
Assessor
Friends & Family
Recent Activity
3 weeks agoStatus changed to Active Under Contract
3 weeks agoListing updated with changes from the MLS®
a month agoListing first seen on site
General Features
Acres 
0.1358
Attached Garage 
Yes
Direction Faces 
East
Foundation 
Raised
Garage 
Yes
Garage Spaces 
2
Land Lease 
No
Levels 
One
Number Of Stories 
1
Parking 
AttachedDrivewayGarage
Parking Spaces 
2
Property Sub Type 
Single Family Residence
Security 
Carbon Monoxide Detector(s)Smoke Detector(s)
Sewer 
Public Sewer
Special Circumstances 
Standard
Style 
Traditional
Utilities 
Electricity ConnectedNatural Gas ConnectedSewer ConnectedWater Connected
Water Source 
Public
Interior Features
Appliances 
DishwasherGas CooktopGas OvenMicrowaveRefrigeratorWater HeaterDryerWasher
Cooling 
Central Air
Fireplace 
Yes
Fireplace Features 
GasLiving Room
Flooring 
LaminateTile
Heating 
Central
Interior 
Ceiling Fan(s)Granite CountersTile Counters
Laundry Features 
Laundry Room
Main Level Bedrooms 
3
Window Features 
Plantation Shutters
Bathroom 
Features - Tile Counters
Dining Room 
Kitchen 
Features - Granite Counters
Laundry 
Living Room 
Save
Ask
Tour
Hide
Share
Exterior Features
Fencing 
Block
Lot Features 
Back YardCul-De-SacFront Yard
Pool Features 
None
Roof 
Composition
Spa Features 
None
View 
None
Waterview 
None
Windows/Doors 
Plantation Shutters
Community Features
Building Access 
Front Door
Community Features 
CurbsSidewalks
Financing Terms Available 
CashConventional
MLS Area 
651 - Rosemead/S. San Gabriel
School District 
El Monte Union High
Schools
School District
El Monte Union High
Elementary School
Unknown
Middle School
Muscatel
High School
Rosemead


This information is for your personal, non-commercial use and may not be used for any purpose other than to identify prospective properties you may be interested in purchasing. The display of MLS data is usually deemed reliable but is NOT guaranteed accurate by the MLS. Buyers are responsible for verifying the accuracy of all information and should investigate the data themselves or retain appropriate professionals. Information from sources other than the Listing Agent may have been included in the MLS data. Unless otherwise specified in writing, the Broker/Agent has not and will not verify any information obtained from other sources. The Broker/Agent providing the information contained herein may or may not have been the Listing and/or Selling Agent.

Neighborhood & Commute
Source: Walkscore
Save
Ask
Tour
Hide
Share