22056 Portofino Drive, Walnut, CA, 91789

Save
Ask
Tour
Hide
Share
$1,880,000
27 Days On Site

22056 Portofino Drive
Walnut, CA 91789

For Sale|Single Family Residence|Active
4
Beds
4
Total Baths
3
Full Baths
1
Partial Bath
2,618
SqFt
$718
/SqFt
2024
Built
County:
Los Angeles
Listed by HUAI-YUEH KANG of KW Executive [email protected]
22056 Portofino Drive22056 Portofino Drive22056 Portofino Drive22056 Portofino Drive
Save
Ask
Tour
Hide
Share

Mortgage Calculator

Monthly Payment (Est.)

$8,577
Calculator powered by Showcase IDX, a Constellation1 Company. Copyright ©2026 Information is deemed reliable but not guaranteed.

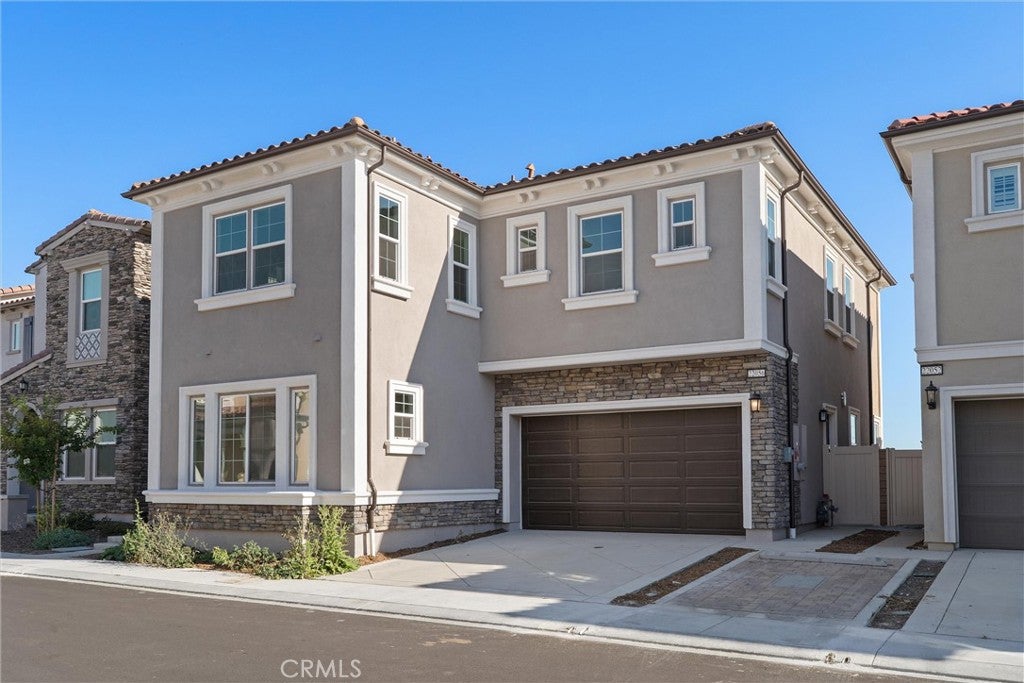
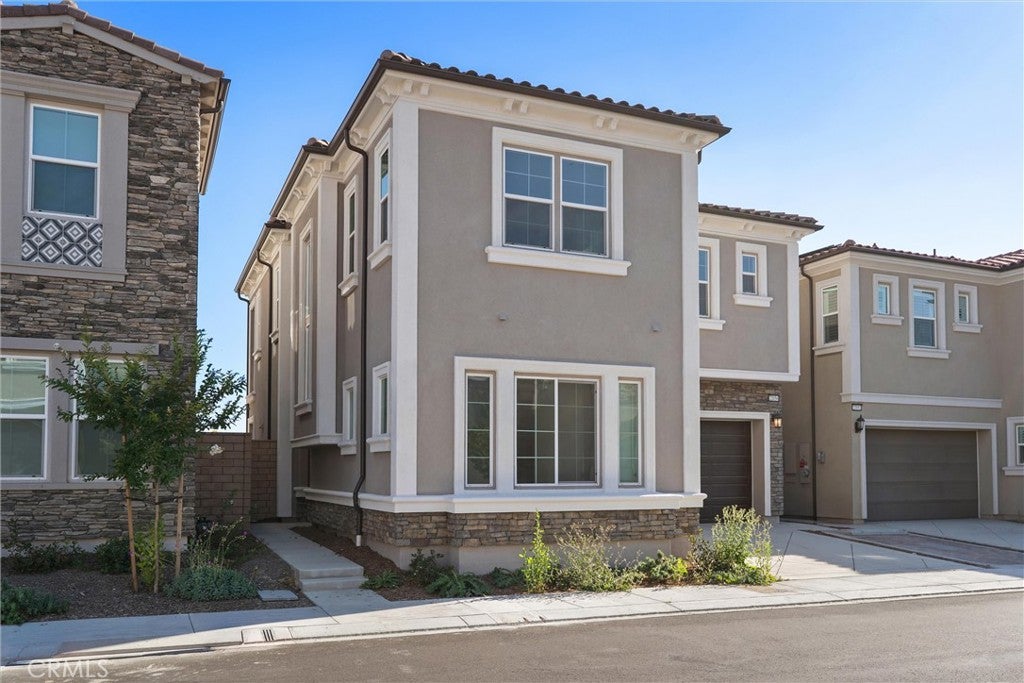
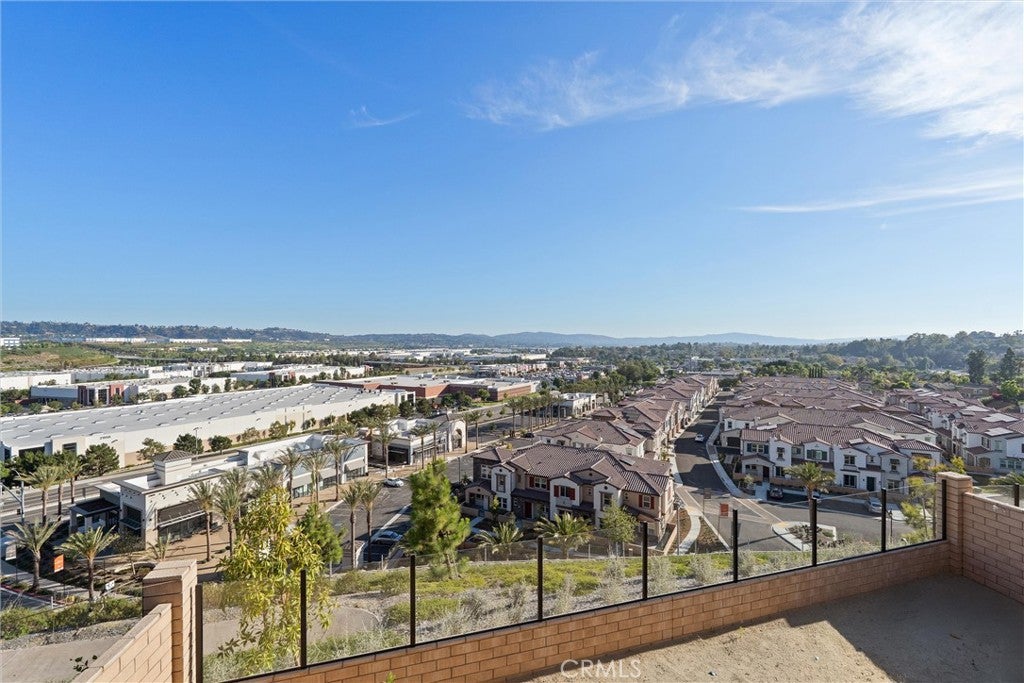
Welcome to 22056 Portofino Drive, a Plan 4 home in the Las Vistas collection at The Terraces at Walnut, a 24-hour guard-gated community by CBC Homes. Built in 2024, the home offers 2,618 sq. ft. with 4 bedrooms and 3.5 baths. It is currently the only home on the market on the west side of Portofino Drive, with panoramic views that rank among the best in the community. The home sits on one of the few premium oversized lots in Las Vistas. These lots required an additional premium at purchase and are now sold out, so the builder no longer offers them. The location also gets some of the best natural light in the neighborhood, staying bright throughout the day. Inside, premium upgraded flooring runs through both levels with no carpet anywhere. The open floor plan includes a kitchen with premium stainless steel appliances and a spacious great room. A full bedroom and full bathroom on the first floor is ideal for guests, in-laws, or a home office. Upstairs features an oversized loft that works well as a second living room or entertainment space, plus a separate laundry room with its own sink. The primary suite takes in the panoramic views and includes a generous walk-in closet and an oversized bathroom with a separate soaking tub and shower, dual sinks, and plenty of space to spread out. One of the standout features is the builder's optional deck, an expensive premium upgrade that extends the living space outdoors and takes full advantage of the westward view. The solar panels are fully paid off. Community amenities include a playground, picnic areas with tables, and a mini golf area. The home is located in the award-winning Walnut Valley Unified School District and minutes from the community's new plaza, currently home to Starbucks and Jersey Mike's, with more shops and restaurants to come.

Save
Ask
Tour
Hide
Share
Listing Snapshot
Price 
$1,880,000
Days On Site 
27 Days
Bedrooms 
4
Inside Area (SqFt) 
2,618 sqft
Total Baths 
4
Full Baths 
3
Partial Baths 
1
Lot Size 
0.0803 Acres
Year Built 
2024
MLS® Number 
WS26148601
Status 
Active
Property Tax 
N/A
HOA/Condo/Coop Fees 
$415 monthly
Sq Ft Source 
N/A
Friends & Family
Recent Activity
4 weeks agoListing first seen on site
4 weeks agoListing updated with changes from the MLS®
General Features
Acres 
0.0803
Attached Garage 
Yes
Disclosures 
CovenantsRestrictionsDisclosureHoaDisclosure
Energy Features 
Solar
Foundation 
Slab
Garage 
Yes
Garage Spaces 
2
Green Energy Efficient 
ConstructionHVACWindowsAppliancesWater Heater
Land Lease 
No
Levels 
Two
Number Of Stories 
2
Parking 
AttachedDirect AccessDrivewayGarage
Parking Spaces 
2
Property Sub Type 
Single Family Residence
Security 
Carbon Monoxide Detector(s)Fire Sprinkler SystemGated CommunitySmoke Detector(s)24 Hour SecurityGated with Guard
Sewer 
Public Sewer
Special Circumstances 
Standard
Style 
Contemporary
Utilities 
Cable ConnectedElectricity ConnectedNatural Gas ConnectedPhone ConnectedSewer ConnectedWater Connected
Water Source 
Public
Interior Features
Appliances 
DishwasherENERGY STAR Qualified AppliancesENERGY STAR Qualified Water HeaterFreezerDisposalGas OvenGas RangeIce MakerMicrowaveRefrigeratorRange HoodTankless Water HeaterWater Heater
Cooling 
Central AirENERGY STAR Qualified Equipment
Electric 
Photovoltaics Seller Owned
Fireplace Features 
None
Flooring 
Laminate
Heating 
CentralENERGY STAR Qualified EquipmentForced Air
Interior 
High CeilingsOpen FloorplanPantryRecessed LightingStorageWalk-In Closet(s)
Laundry Features 
Washer HookupElectric Dryer HookupGas Dryer HookupInsideLaundry RoomUpper Level
Main Level Bedrooms 
1
Window Features 
Double Pane WindowsENERGY STAR Qualified Windows
Bathroom 
Bedroom 
Family Room 
Kitchen 
Features - Kitchen Island
Laundry 
Living Room 
Loft 
Master Bedroom 
Office 
Other 
Features - Walk-In Closet(s)
Save
Ask
Tour
Hide
Share
Exterior Features
Exterior 
BalconyRain Gutters
Patio And Porch 
DeckEnclosed
Pool Features 
None
Roof 
Tile
Spa Features 
None
View 
City LightsHillsMountain(s)NeighborhoodPanoramicTrees/Woods
Waterview 
City LightsHillsMountain(s)NeighborhoodPanoramicTrees/Woods
Windows/Doors 
Double Pane WindowsENERGY STAR Qualified Windows
Community Features
Association Amenities 
Picnic AreaPlaygroundSecurity
Association Dues 
415
Building Access 
Main door
Community Features 
CurbsParkStreet LightsSuburbanSidewalksGated
Financing Terms Available 
CashConventional
HOA Fee Frequency 
Monthly
MLS Area 
668 - Walnut
School District 
Walnut Valley Unified
Schools
School District
Walnut Valley Unified
Elementary School
Unknown
Middle School
Unknown
High School
Unknown


This information is for your personal, non-commercial use and may not be used for any purpose other than to identify prospective properties you may be interested in purchasing. The display of MLS data is usually deemed reliable but is NOT guaranteed accurate by the MLS. Buyers are responsible for verifying the accuracy of all information and should investigate the data themselves or retain appropriate professionals. Information from sources other than the Listing Agent may have been included in the MLS data. Unless otherwise specified in writing, the Broker/Agent has not and will not verify any information obtained from other sources. The Broker/Agent providing the information contained herein may or may not have been the Listing and/or Selling Agent.

Neighborhood & Commute
Source: Walkscore
Save
Ask
Tour
Hide
Share