

25555 Fallenwood, Lake Forest, CA, 92630
25555 FallenwoodLake Forest, CA 92630
Mortgage Calculator
Monthly Payment (Est.)
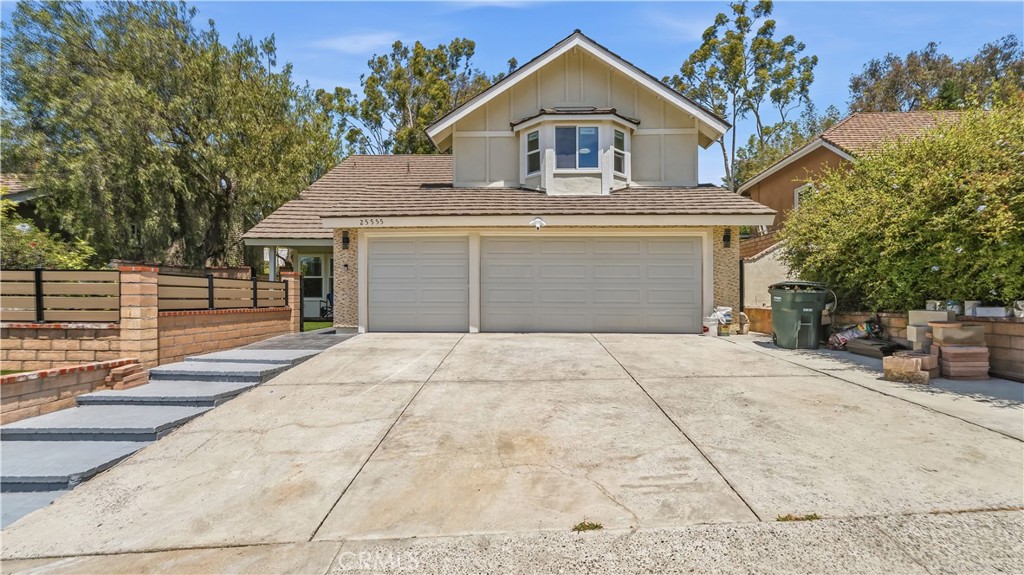
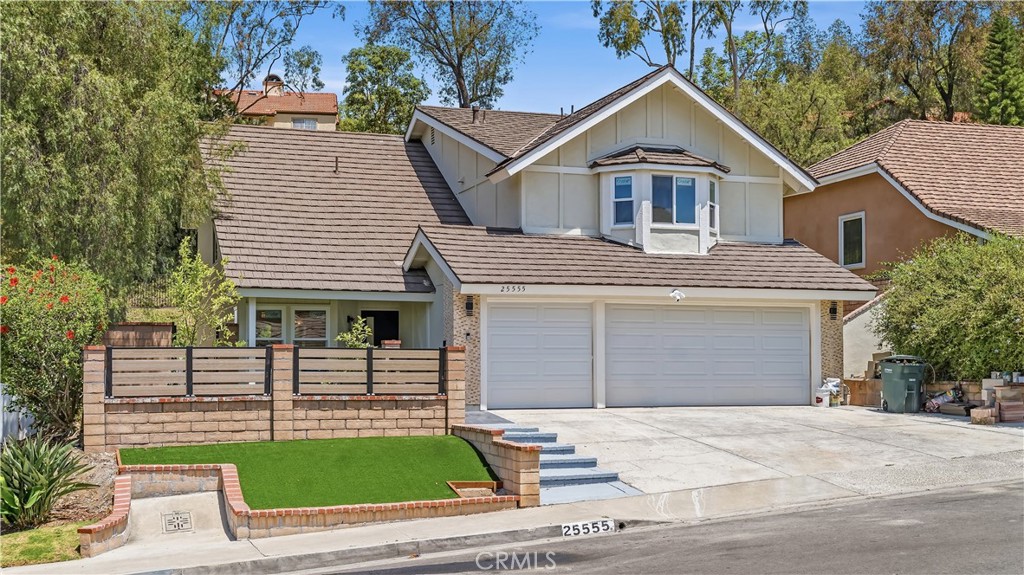
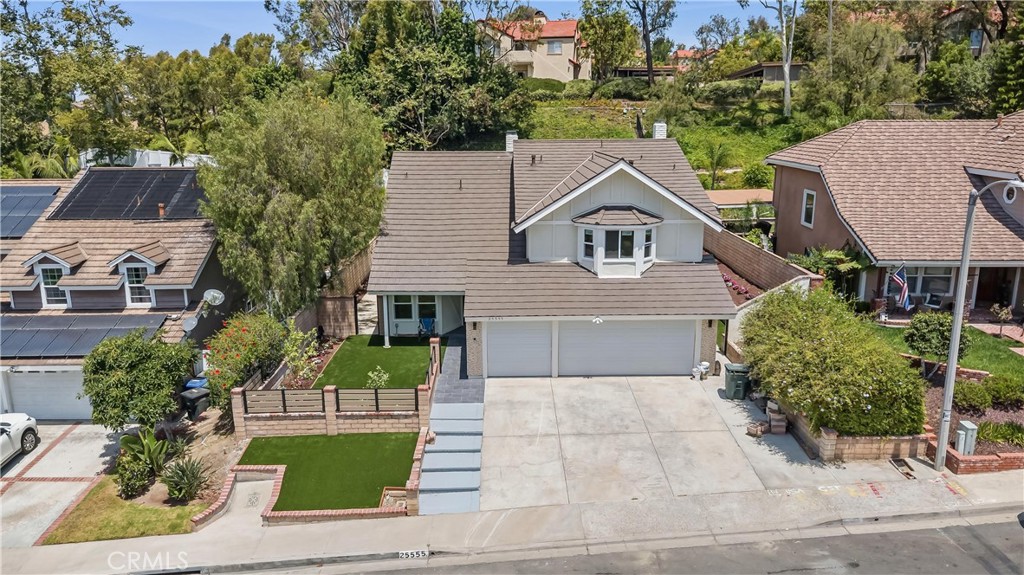
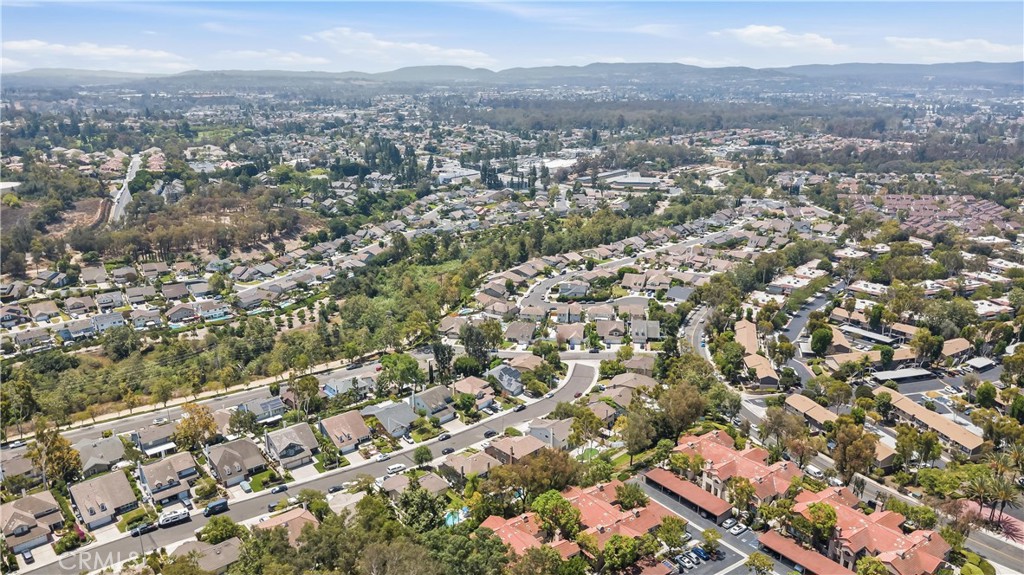
Enter an interest rate to see your estimated monthly payment.Welcome to 25555 Fallenwood – Your Dream Home Awaits! Beautifully remodeled from top to bottom, this stunning home offers 5 bedrooms and 4.5 bathrooms, including a full suite downstaires,an additional powder room completed with City permits and HOA-approved plans. Situated on an over 10,000 sqft lot with approximately 2,600 sqft of living space, this home features brand-new engineered wood flooring, custom solid wood cabinetry, and a designer kitchen equipped with premium KitchenAid appliances, including a 36-inch, 6-burner professional range, dishwasher, and more. Major upgrades provide peace of mind, including a whole-house repipe, partial electrical rewiring, an upgraded electrical panel, EV charger, and a brand-new AC system. Step outside and enjoy the beautifully upgraded front and backyard. The private backyard features a putting green, a variety of mature fruit trees, and lush landscaping that creates a peaceful garden retreat. Relax with friends over afternoon tea in the charming private front courtyard, or unwind while enjoying birdsong in the morning and breathtaking sunsets in the evening. The fully upgraded 3-car garage features finished walls and an epoxy floor, while elegant designer lighting adds warmth and sophistication throughout the home. Ideally located in a quiet neighborhood just minutes from Irvine, this north-facing home offers both privacy and convenience. This move-in-ready home truly has it all. Don’t miss this rare opportunity to own your ideal home!
| a month ago | Status changed to Active Under Contract | |
| a month ago | Listing updated with changes from the MLS | |
| 2 months ago | Price changed to $1,780,000 | |
| 3 months ago | Listing first seen on site |

This information is for your personal, non-commercial use and may not be used for any purpose other than to identify prospective properties you may be interested in purchasing. The display of MLS data is usually deemed reliable but is NOT guaranteed accurate by the MLS. Buyers are responsible for verifying the accuracy of all information and should investigate the data themselves or retain appropriate professionals. Information from sources other than the Listing Agent may have been included in the MLS data. Unless otherwise specified in writing, the Broker/Agent has not and will not verify any information obtained from other sources. The Broker/Agent providing the information contained herein may or may not have been the Listing and/or Selling Agent.
Did you know? You can invite friends and family to your search. They can join your search, rate and discuss listings with you.