

905 N Bridle Path Lane, Walnut, CA, 91789
905 N Bridle Path LaneWalnut, CA 91789
Mortgage Calculator
Monthly Payment (Est.)
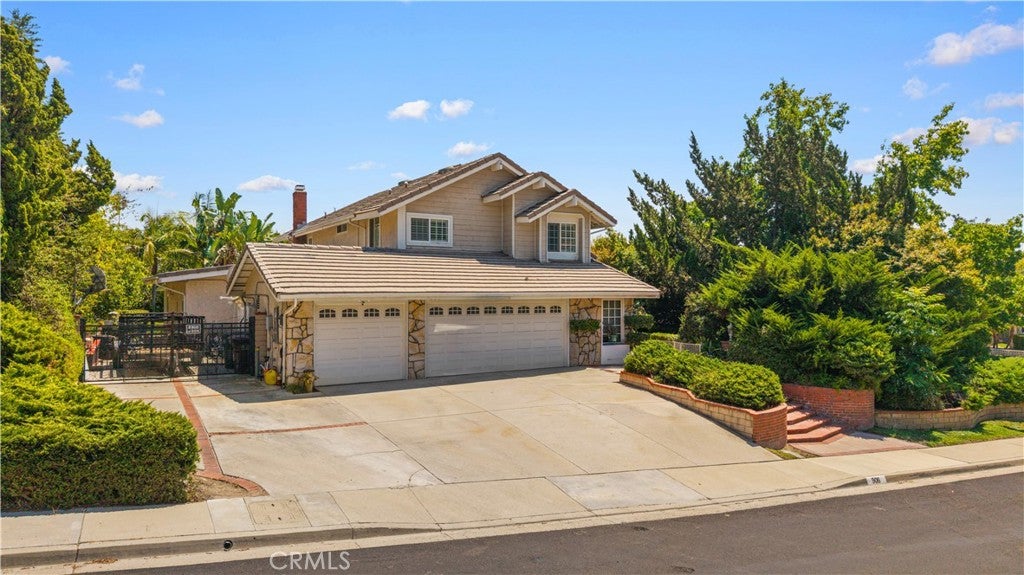
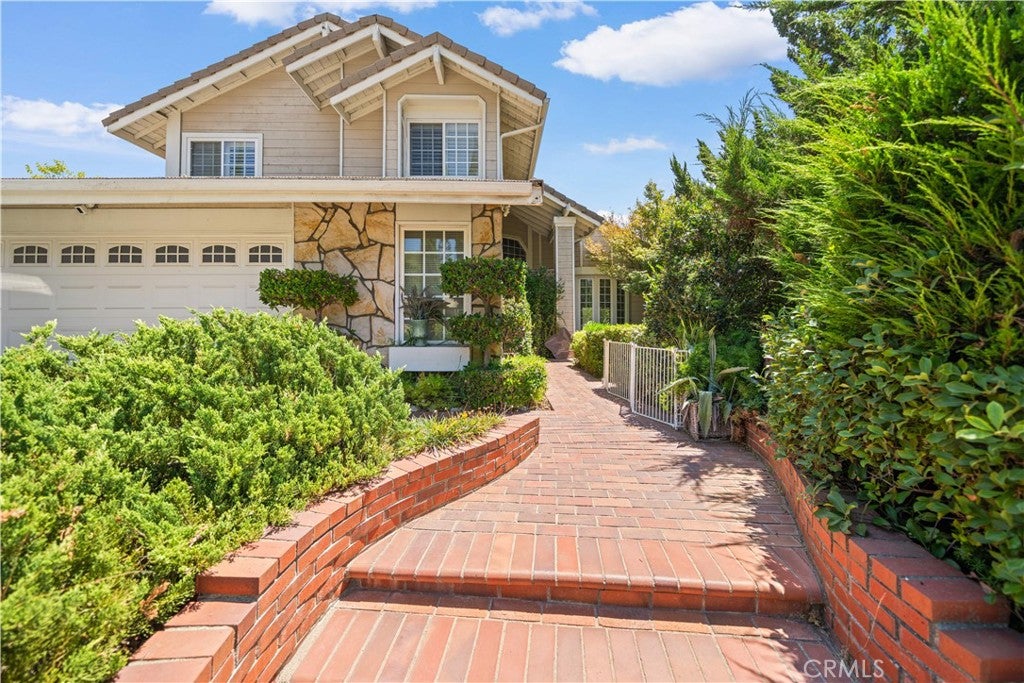
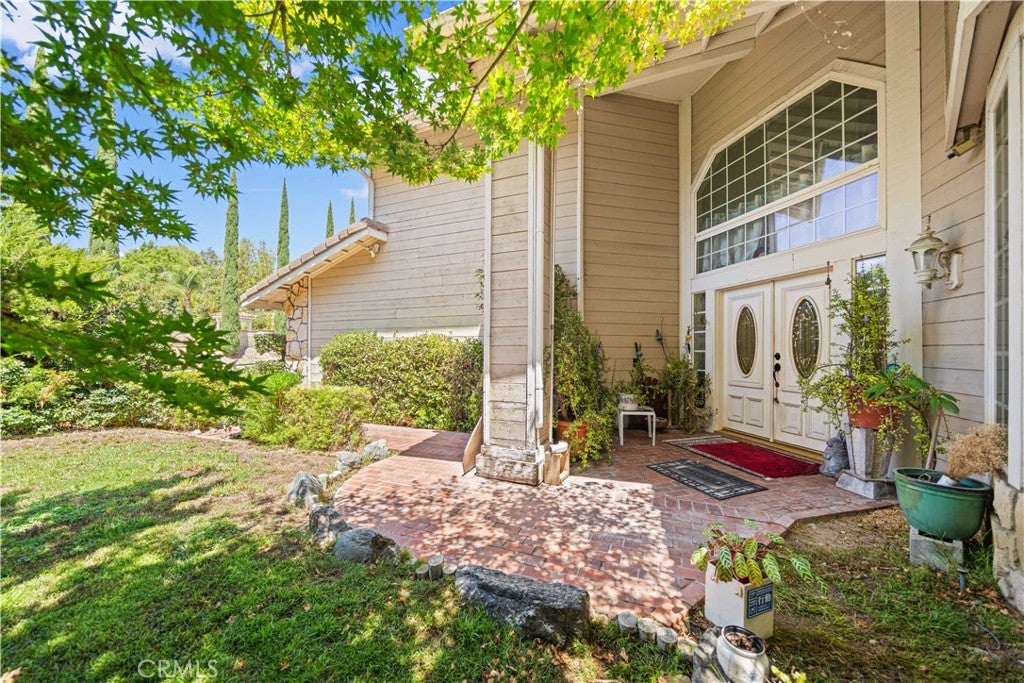
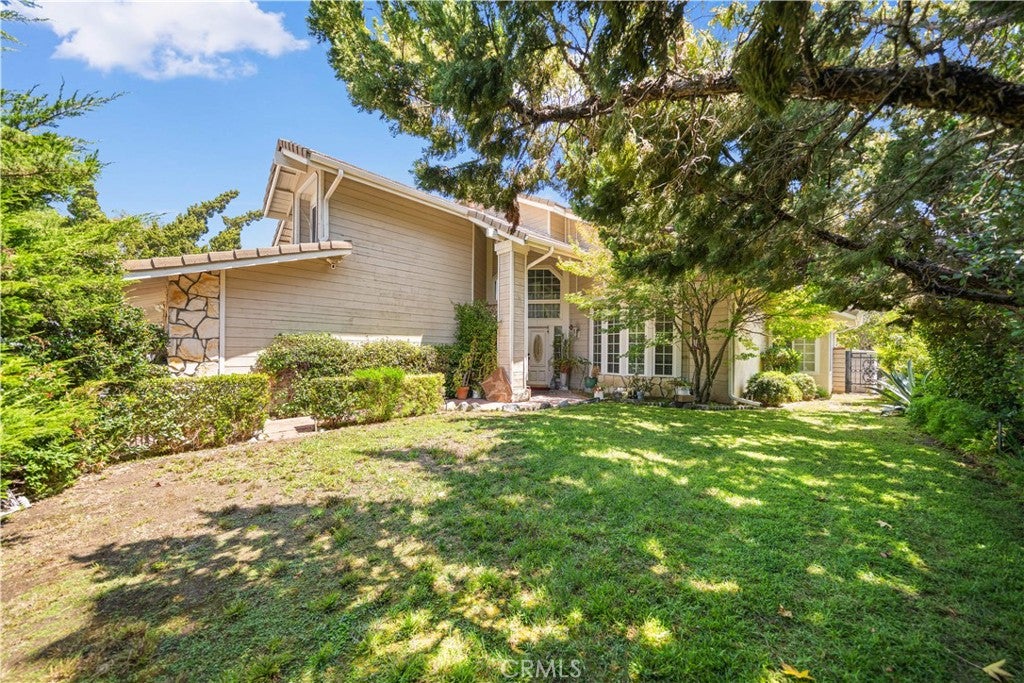
$8,440Rare opportunity in the prestigious Hunters Hill community of Walnut! Situated on an expansive 20,000+ sq. ft. corner lot, this spacious 4-bedroom, 4-bathroom home offers an exceptional floor plan with plenty of room to make it your own. The main level features an oversized bedroom suite with a private bath, ideal for in-laws, extended family, or guests, along with a separate office and an additional full bathroom. Soaring ceilings welcome you into the formal living room, while a separate dining room and comfortable family room provide plenty of space for everyday living and entertaining. The spacious kitchen features bay windows overlooking the backyard and pool. Upstairs, retreat to the generously sized primary suite with its own private bathroom, plus two additional well-sized bedrooms that share a full bath. Step outside to a sprawling backyard featuring a sparkling pool, mature fruit trees, and abundant outdoor space to entertain, relax, or create your own private retreat. Additional highlights include 33 solar panels for energy efficiency, a 3-car garage, RV parking, and a desirable location on a quiet street. Located in the heart of Walnut and award-winning Westhoff Elementary, Suzanne Middle School, and Walnut High School. Homes with this combination of lot size, floor plan, location, and amenities rarely become available in Hunters Hill. Bring your vision and personal touches to transform this exceptional property into your dream home!
| 3 weeks ago | Status changed to Active Under Contract | |
| 3 weeks ago | Listing updated with changes from the MLS® | |
| a month ago | Listing first seen on site |

This information is for your personal, non-commercial use and may not be used for any purpose other than to identify prospective properties you may be interested in purchasing. The display of MLS data is usually deemed reliable but is NOT guaranteed accurate by the MLS. Buyers are responsible for verifying the accuracy of all information and should investigate the data themselves or retain appropriate professionals. Information from sources other than the Listing Agent may have been included in the MLS data. Unless otherwise specified in writing, the Broker/Agent has not and will not verify any information obtained from other sources. The Broker/Agent providing the information contained herein may or may not have been the Listing and/or Selling Agent.
Did you know? You can invite friends and family to your search. They can join your search, rate and discuss listings with you.