

8748 Naomi, San Gabriel, CA, 91775
8748 NaomiSan Gabriel, CA 91775
Mortgage Calculator
Monthly Payment (Est.)
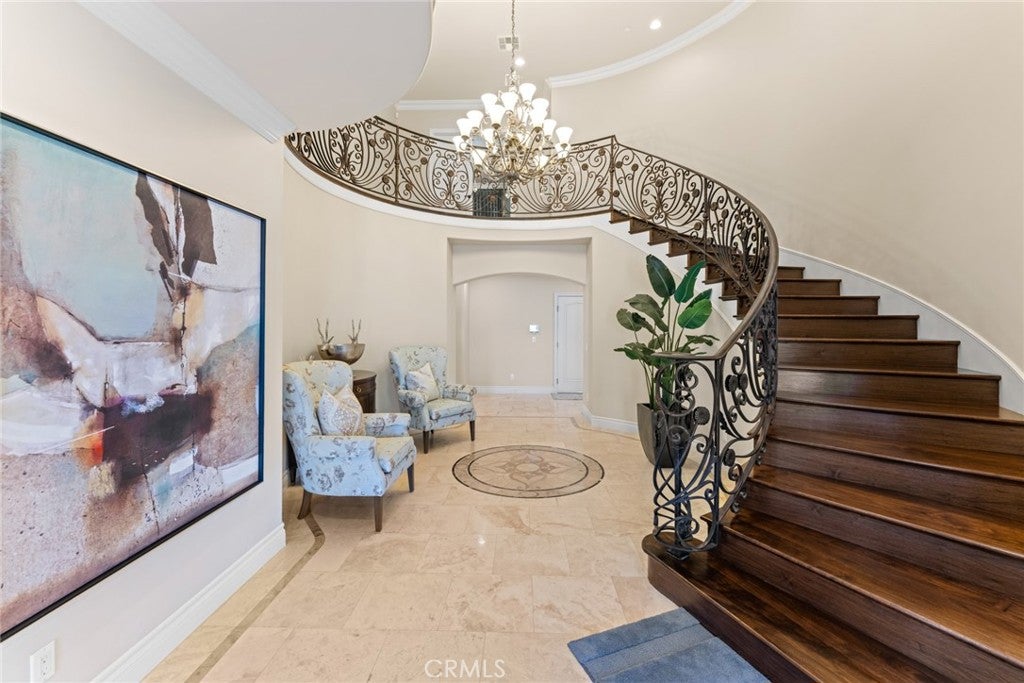
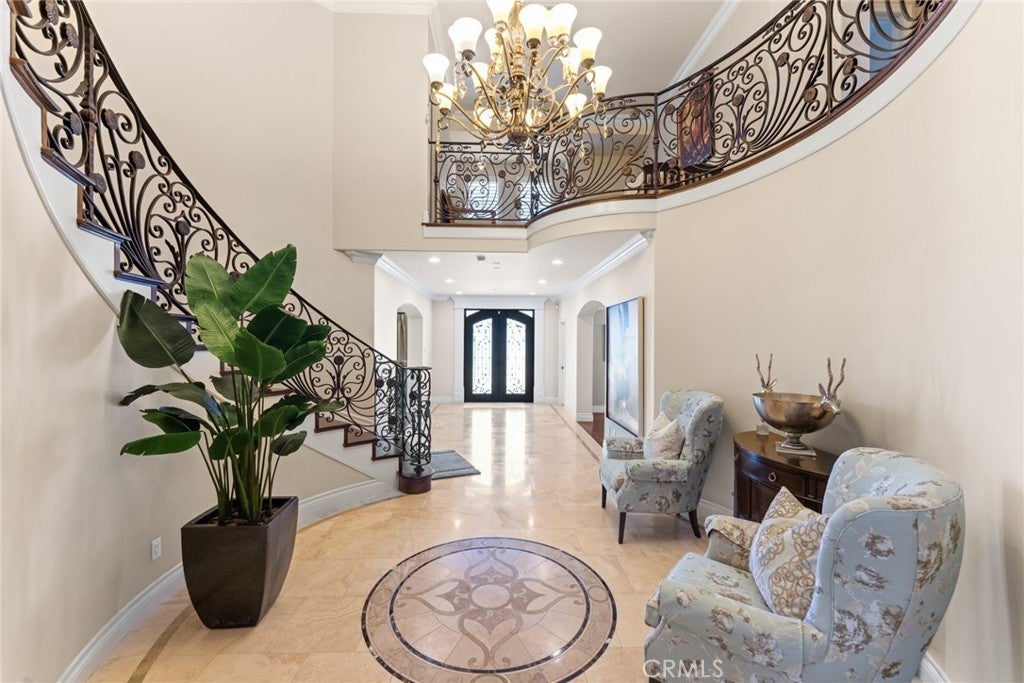
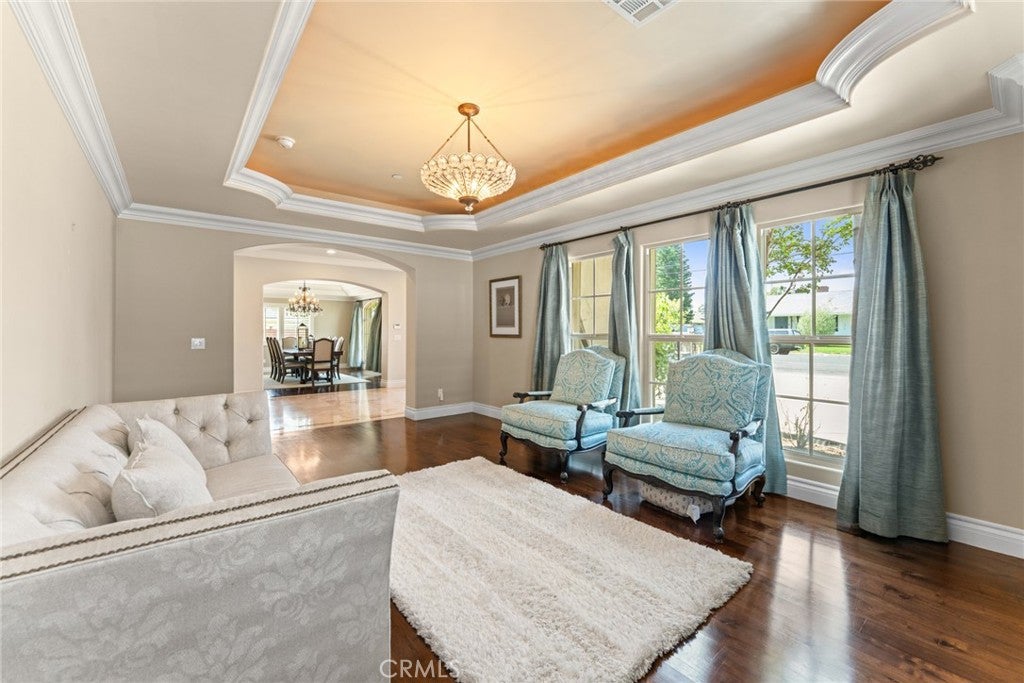
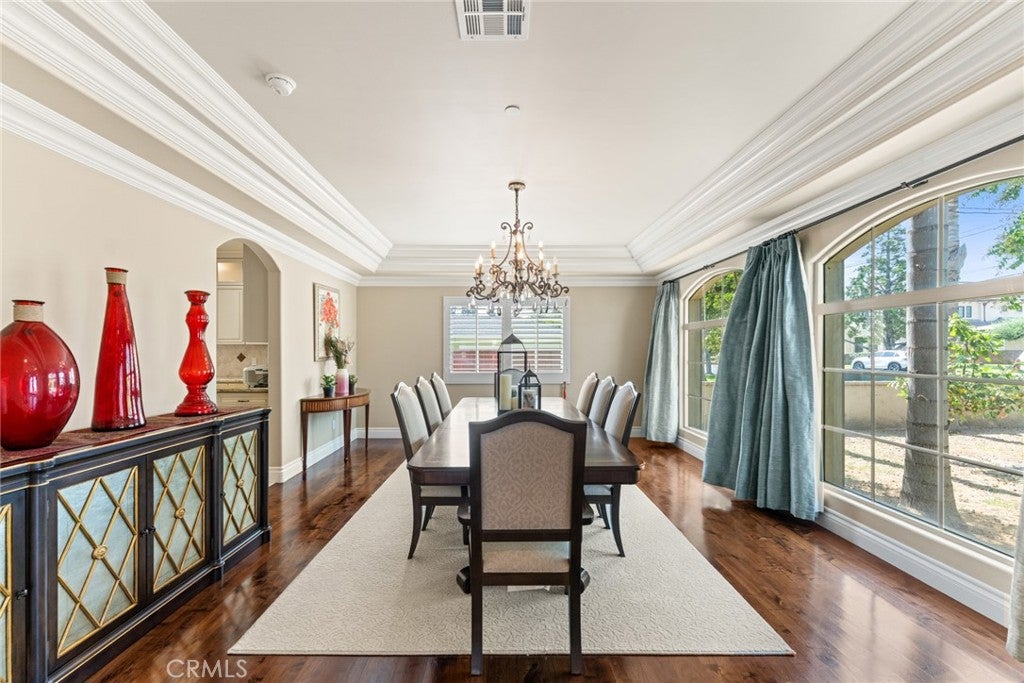
$11,862A rare opportunity in San Gabriel! Located within the highly sought-after Temple City School District and situated on an impressive 12,404 sq. ft. lot! This beautiful, newer-construction home offers a rare combination of modern comfort, exceptional outdoor space, scenic mountain views, and exciting future potential. The expansive lot is one of the property’s standout features, offering abundant space for outdoor entertaining, gardening, family gatherings, or creating your own private backyard oasis. With such a generous lot size, the property also offers exciting ADU potential, providing added flexibility for extended family, guests, a private home office, or future rental possibilities. Families will especially appreciate the home’s location within the desirable Temple City School District, offering access to highly regarded schools while enjoying the convenience of a San Gabriel address. The property is also ideally located near a wide variety of restaurants, shopping, parks, entertainment, and major transportation routes. With its newer construction, generous lot, mountain views, ADU potential, desirable school district, and prime location, this home offers the space, flexibility, and lifestyle today’s buyers are looking for—along with exciting possibilities for the future. Don’t miss this rare opportunity to make 8748 E Naomi Avenue your new home!
| 3 weeks ago | Price changed to $2,599,999 | |
| 3 weeks ago | Listing updated with changes from the MLS® | |
| a month ago | Listing first seen on site |

This information is for your personal, non-commercial use and may not be used for any purpose other than to identify prospective properties you may be interested in purchasing. The display of MLS data is usually deemed reliable but is NOT guaranteed accurate by the MLS. Buyers are responsible for verifying the accuracy of all information and should investigate the data themselves or retain appropriate professionals. Information from sources other than the Listing Agent may have been included in the MLS data. Unless otherwise specified in writing, the Broker/Agent has not and will not verify any information obtained from other sources. The Broker/Agent providing the information contained herein may or may not have been the Listing and/or Selling Agent.
Did you know? You can invite friends and family to your search. They can join your search, rate and discuss listings with you.