

520 Milton Drive, San Gabriel, CA, 91775
520 Milton DriveSan Gabriel, CA 91775
Mortgage Calculator
Monthly Payment (Est.)
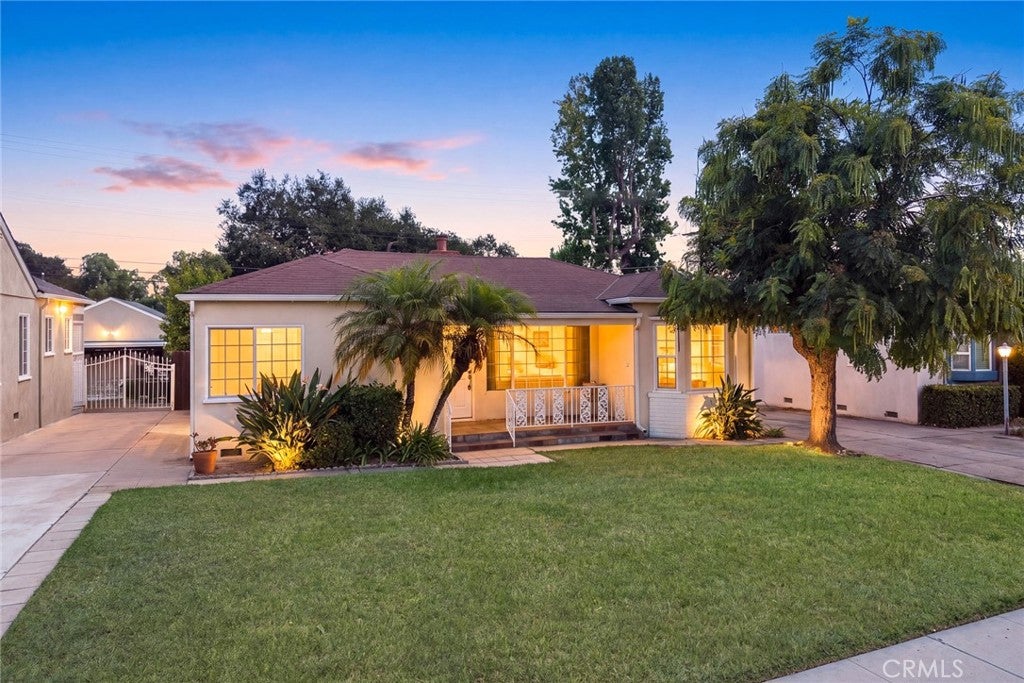
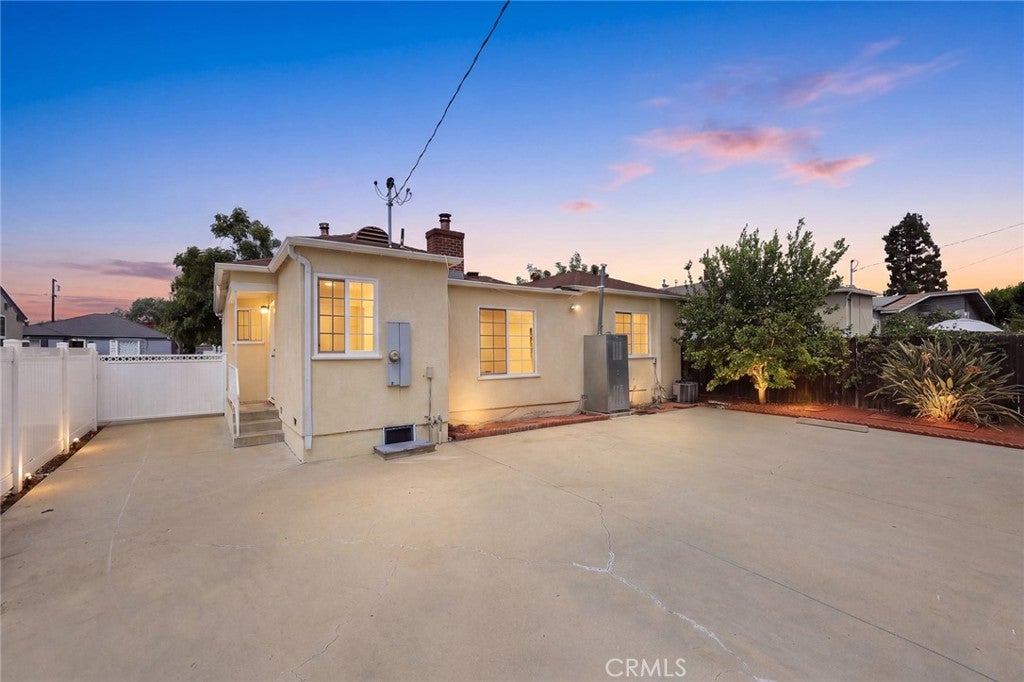
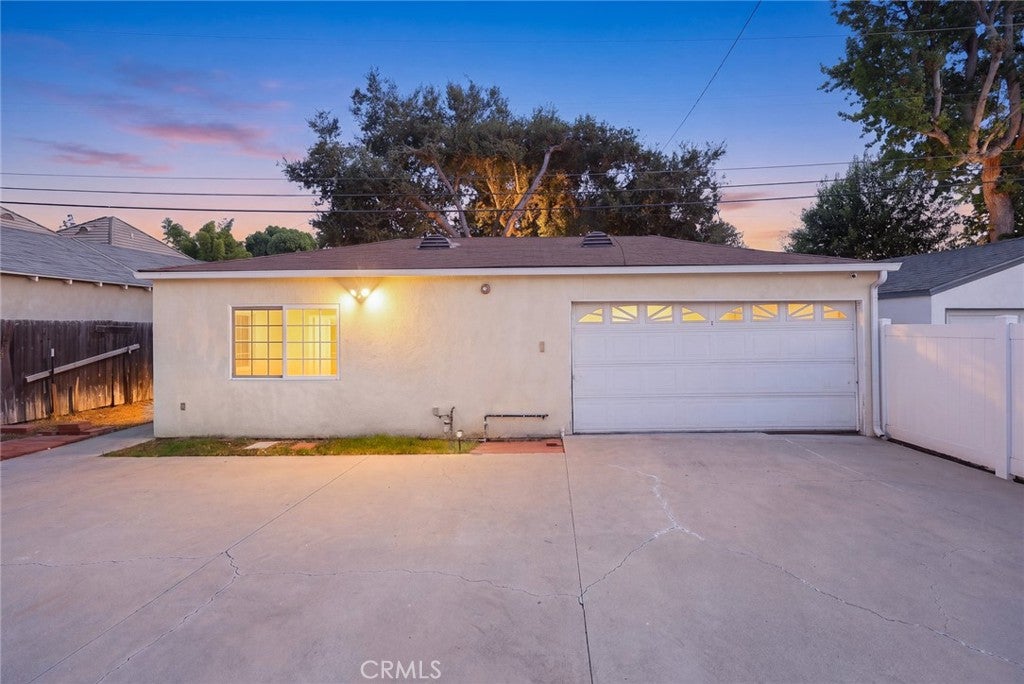
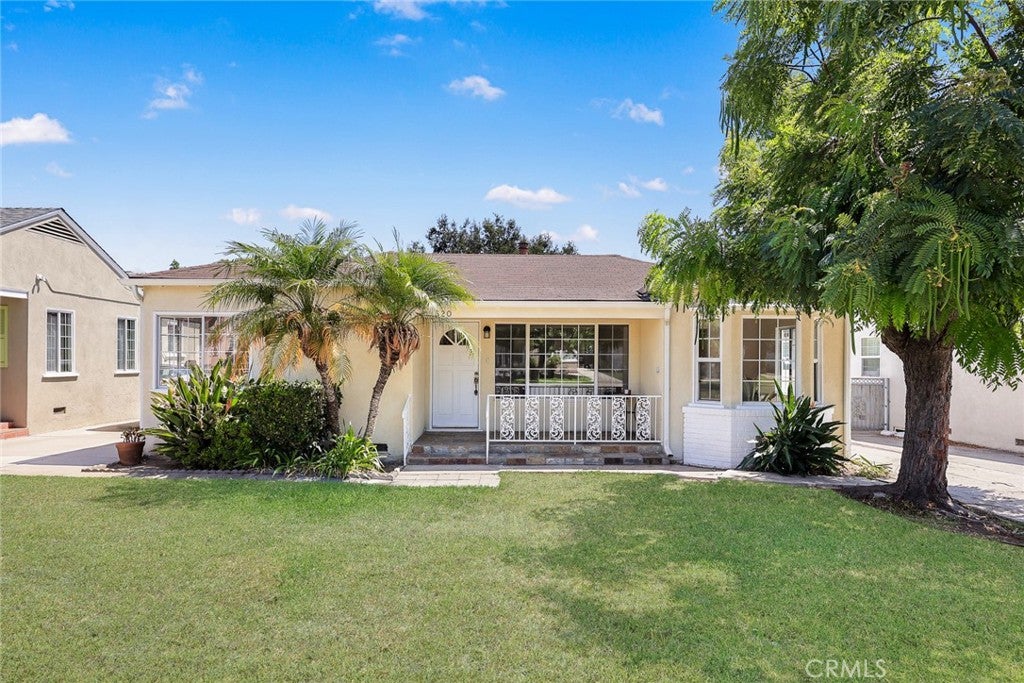
$6,241Set on a quiet residential street in North San Gabriel, the 3-bedroom, 2-bath main residence spans approximately 1,300 square feet and is filled with natural light throughout the day. Windows brighten nearly every room, while the intimate dining area can also feel like a breakfast nook, making it one of the home’s most charming spots and an easy place to start the morning over coffee and neighborhood views. Beyond the main residence, a permitted approximately 400-square-foot ADU adds a level of flexibility that can evolve with its next owner. Use it as private guest quarters, space for extended family, a home office, or explore its potential as an income rental. It is the kind of additional space that can solve very different needs at different stages of life. Outside, the surrounding neighborhood sets the tone. Peaceful residential streets, nearby schools and neighborhood amenities create a distinctly suburban feeling, while Pasadena, the San Gabriel Valley and greater Los Angeles remain close at hand. It is a home with room to live today, and the flexibility to adapt to whatever comes next.
| 3 weeks ago | Listing first seen on site | |
| 3 weeks ago | Listing updated with changes from the MLS® |

This information is for your personal, non-commercial use and may not be used for any purpose other than to identify prospective properties you may be interested in purchasing. The display of MLS data is usually deemed reliable but is NOT guaranteed accurate by the MLS. Buyers are responsible for verifying the accuracy of all information and should investigate the data themselves or retain appropriate professionals. Information from sources other than the Listing Agent may have been included in the MLS data. Unless otherwise specified in writing, the Broker/Agent has not and will not verify any information obtained from other sources. The Broker/Agent providing the information contained herein may or may not have been the Listing and/or Selling Agent.
Did you know? You can invite friends and family to your search. They can join your search, rate and discuss listings with you.