

315 San Antonio, Arcadia, CA, 91007
315 San AntonioArcadia, CA 91007
Mortgage Calculator
Monthly Payment (Est.)
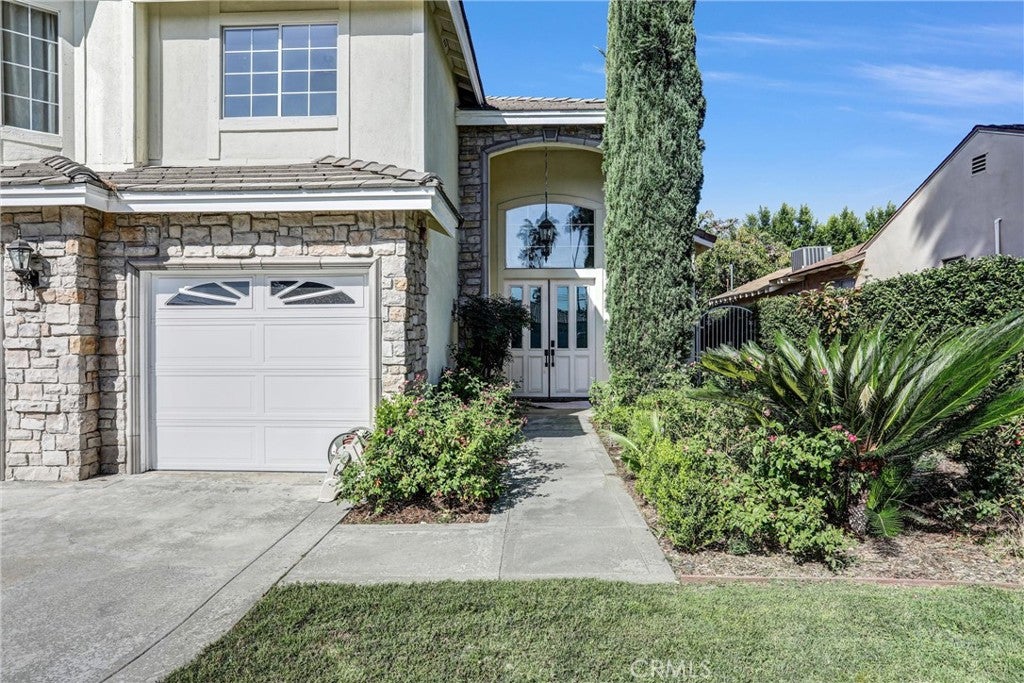
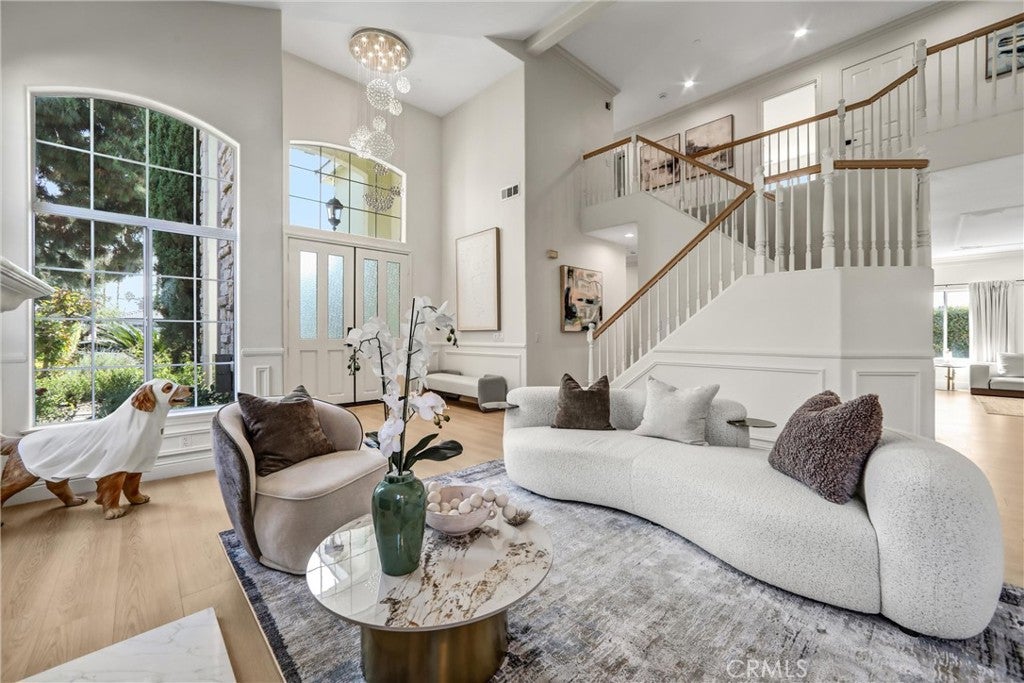
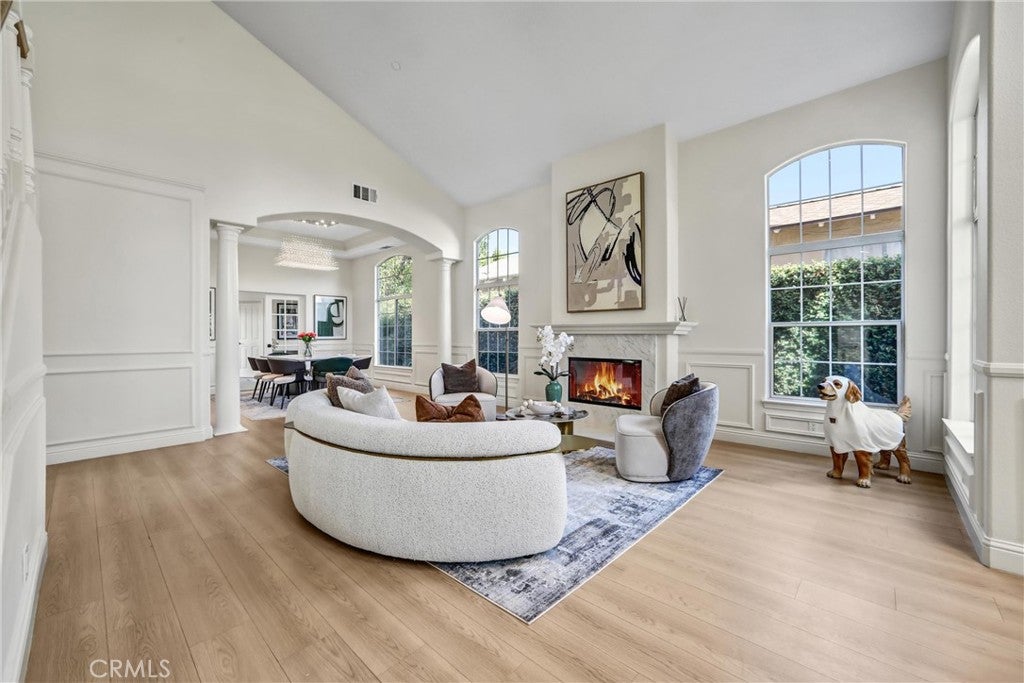
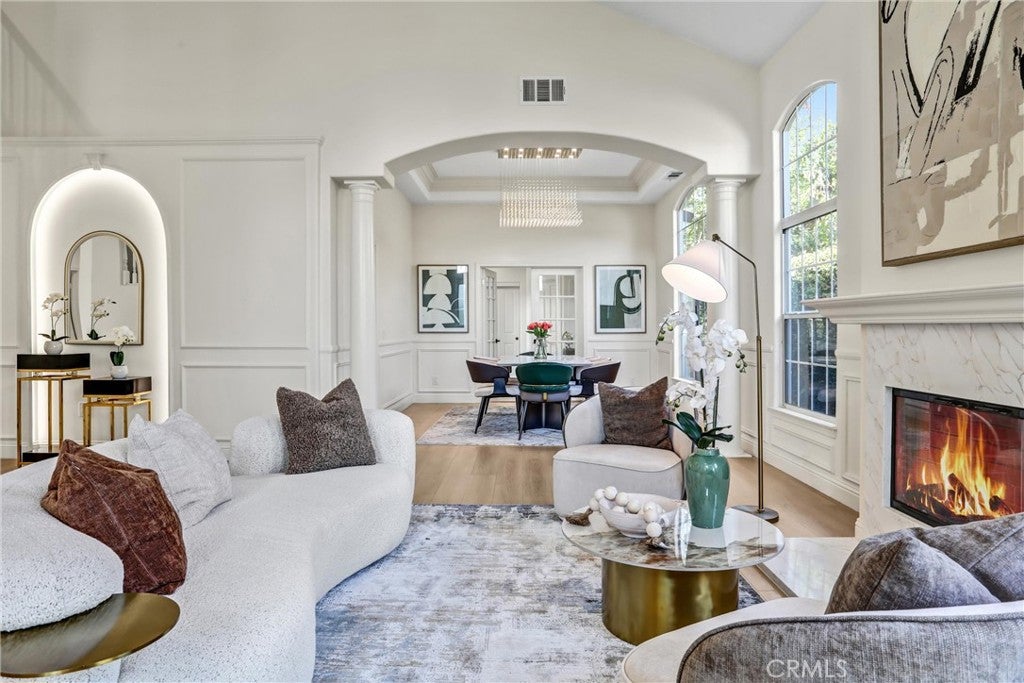
$11,224Discover a spacious and thoughtfully updated home in the desirable Arcadia Gardens neighborhood. This two-story residence offers approximately 3,584 square feet with five bedrooms, six bathrooms, and a flexible private office/library with its own bathroom. The light-filled interior features high ceilings, large windows, an open layout, and comfortable living areas designed for both daily life and entertaining. The remodeled kitchen provides a center island, ample cabinetry, and a seamless connection to the family room. A private first-floor primary suite overlooks the backyard and includes a generously sized bathroom with separate tub and shower areas. Additional upgrades include refreshed bathrooms, new flooring, interior paint, updated lighting, and professional landscaping. Completing the property are a three-car garage, inviting outdoor spaces, and mountain views. Located within the Arcadia Unified School District, with convenient access to The Shops at Santa Anita, Santa Anita Park, the Arboretum, restaurants, shopping, and major freeways. Move-in ready and ideally situated for comfortable Arcadia living.
| 5 days ago | Listing first seen on site | |
| 5 days ago | Listing updated with changes from the MLS® |

This information is for your personal, non-commercial use and may not be used for any purpose other than to identify prospective properties you may be interested in purchasing. The display of MLS data is usually deemed reliable but is NOT guaranteed accurate by the MLS. Buyers are responsible for verifying the accuracy of all information and should investigate the data themselves or retain appropriate professionals. Information from sources other than the Listing Agent may have been included in the MLS data. Unless otherwise specified in writing, the Broker/Agent has not and will not verify any information obtained from other sources. The Broker/Agent providing the information contained herein may or may not have been the Listing and/or Selling Agent.
Did you know? You can invite friends and family to your search. They can join your search, rate and discuss listings with you.