

1531 Wilcox Avenue, Monterey Park, CA, 91755
1531 Wilcox AvenueMonterey Park, CA 91755
Mortgage Calculator
Monthly Payment (Est.)
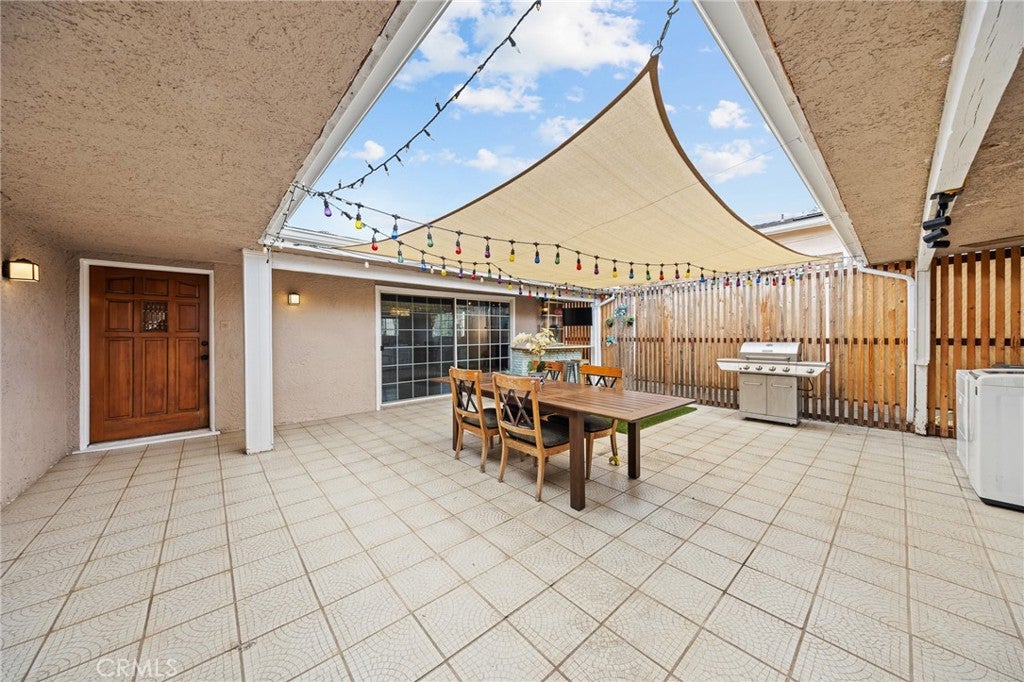
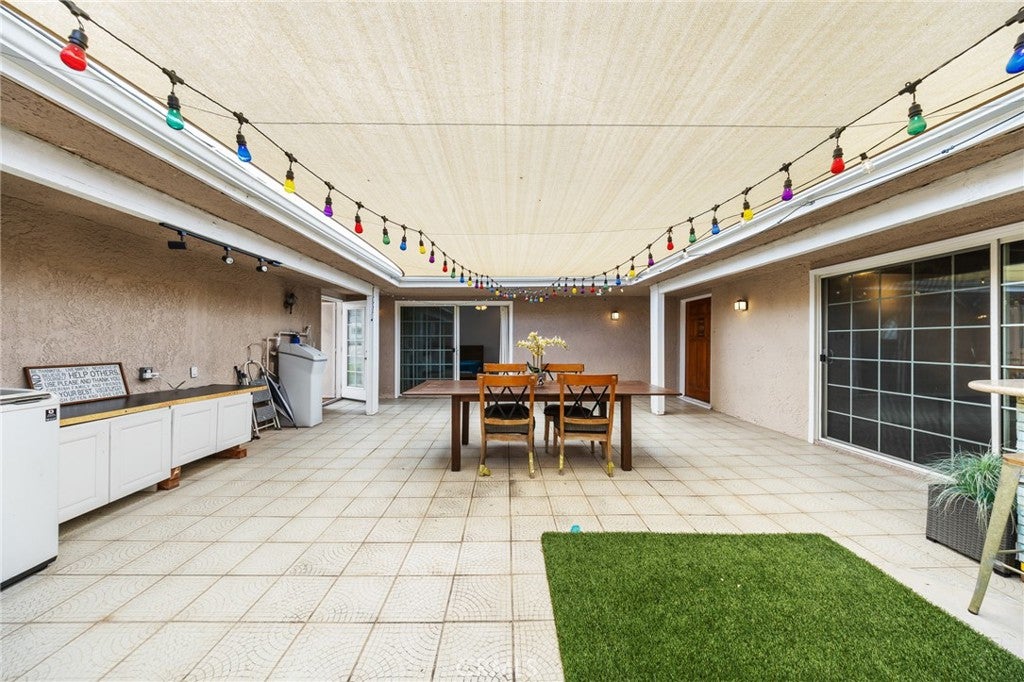
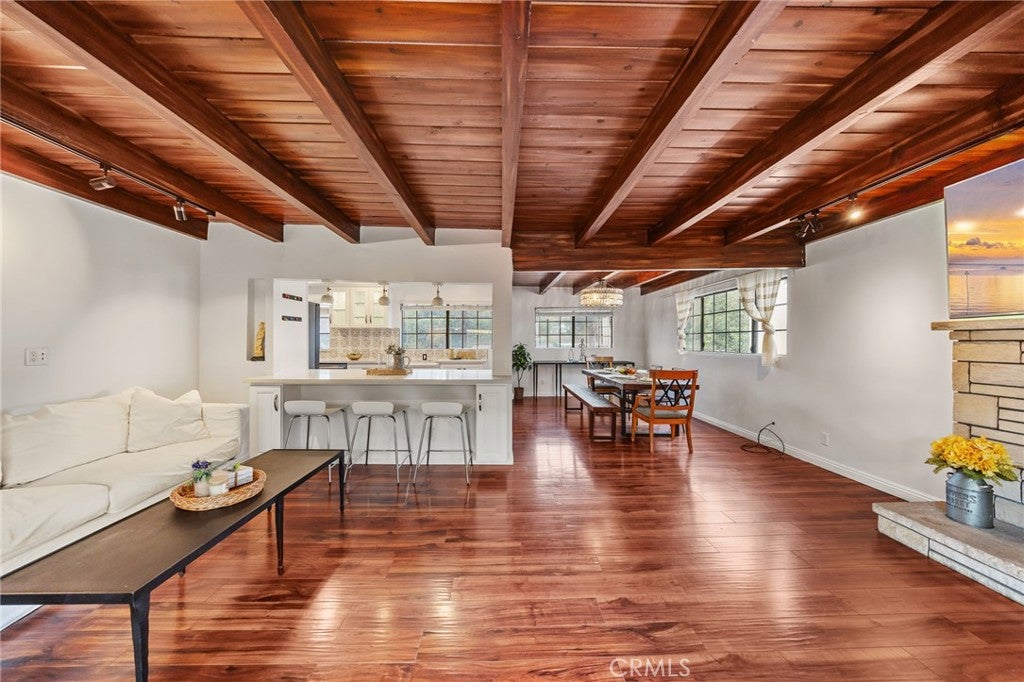
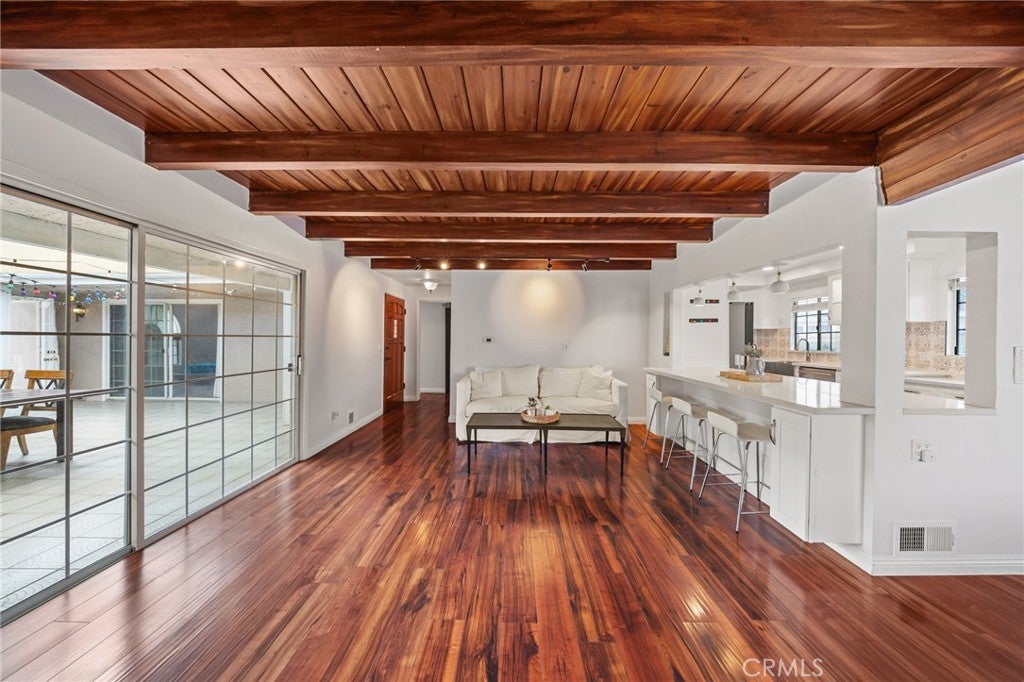
$5,794Rare Gem in Monterey Park! Main House + Newly Converted ADU + Bonus Basement: versatile property tucked away on a super peaceful street steps from neighborhood parks, playgrounds, and the Edison Trail. This unique home offers a perfect blend of modern comfort, multi-generational living, and outstanding income potential. Main House: open layout with 2 bedrooms and 2 fully updated bathrooms. The chef-inspired, remodeled kitchen is equipped with a wine cooler, a stainless steel farmhouse sink, and a 6-burner professional cooktop—complete with a convenient pot filler faucet right over the stove for your convenience! Fully permitted ADU (2024 Garage Conversion) 1-bed, 1-bath unit features a full kitchen with abundant cabinets, in-unit stackable washer/dryer, two mini split A/C units to keep the entire space cool—perfect as a high-value rental, in-law suite, or private guest house. Courtyard Oasis: Positioned between the main home and the ADU, this charming central courtyard is equipped with a outdoor misting system to keep you cool on hot summer days. Perfect for morning coffee, weekend BBQs, or outdoor lounging—with plenty of room to build your dream outdoor kitchen! Plus, the spacious backyard gives you tons of room to plant your own garden or grow homegrown produce. Bonus Basement: Extra space! The finished basement includes 2 bedrooms and 1 full bath, offering endless options for guests, extended family, or a media/recreation room. The entire property includes a whole-house water softener system for luxury and comfort throughout. Features both central A/C AND 6 individual mini-split A/C units throughout the property. You get the best of both worlds: turn on individual splits to cool targeted zones and save on electricity, or use the central A/C to cool the entire house instantly. Minutes away from award-winning Repetto Elementary/Middle School and Mark Keppel High School. Parks & Fun: Edison Trail, playground, and the park are just around the corner; Barnes Park and the George Elder Park public pool are just minutes away. Close to major shopping centers, dining, theaters, and regional medical centers. Commuting is a breeze with rapid access to both the 10 and 60 fwy. Whether you are looking for a multi-family residence, a home with supplemental rental revenue, or a high-yield investment asset, this rare gem must be seen in person to truly appreciate its full scope and value. Note: Some photos have been virtually staged to help you picture the space.
| 2 days ago | Listing first seen on site | |
| 2 days ago | Listing updated with changes from the MLS® |

This information is for your personal, non-commercial use and may not be used for any purpose other than to identify prospective properties you may be interested in purchasing. The display of MLS data is usually deemed reliable but is NOT guaranteed accurate by the MLS. Buyers are responsible for verifying the accuracy of all information and should investigate the data themselves or retain appropriate professionals. Information from sources other than the Listing Agent may have been included in the MLS data. Unless otherwise specified in writing, the Broker/Agent has not and will not verify any information obtained from other sources. The Broker/Agent providing the information contained herein may or may not have been the Listing and/or Selling Agent.
Did you know? You can invite friends and family to your search. They can join your search, rate and discuss listings with you.