

4450 temple city Boulevard B, Temple City, CA, 91780
4450 temple city Boulevard BTemple City, CA 91780
Mortgage Calculator
Monthly Payment (Est.)
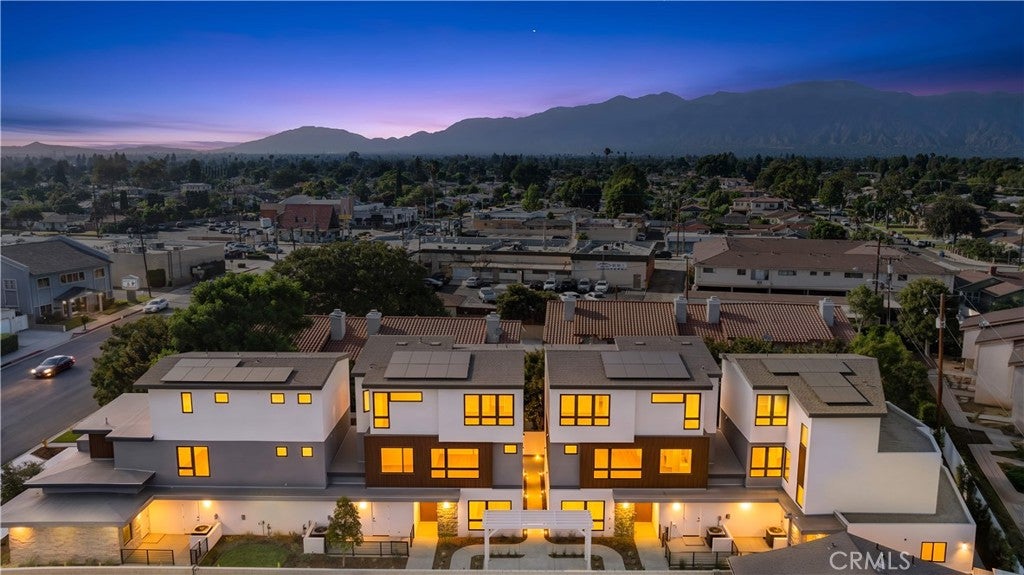
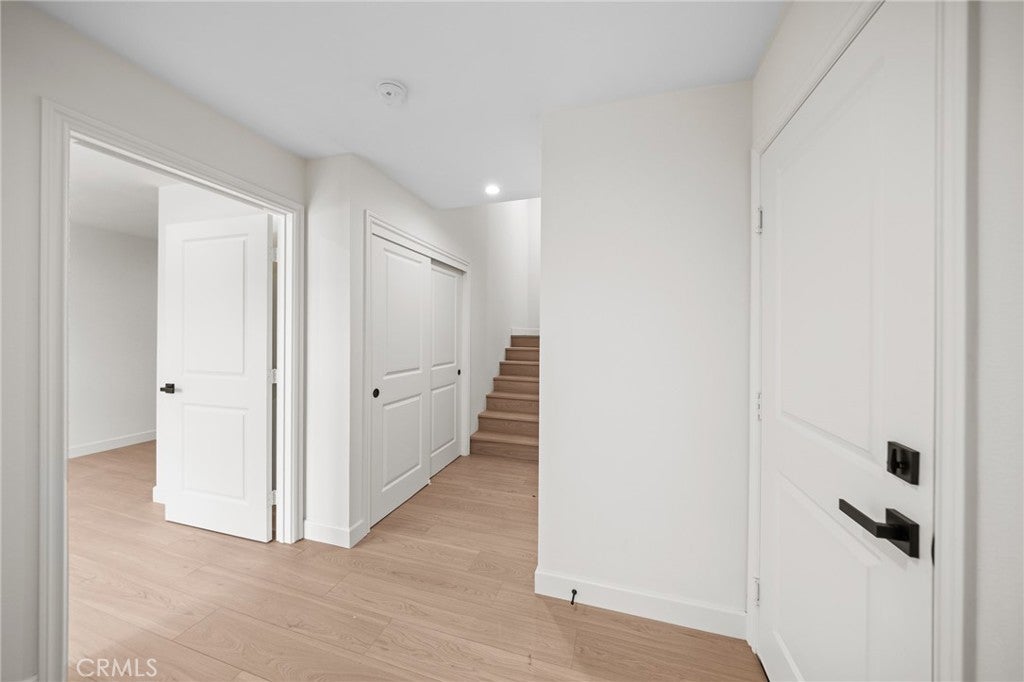
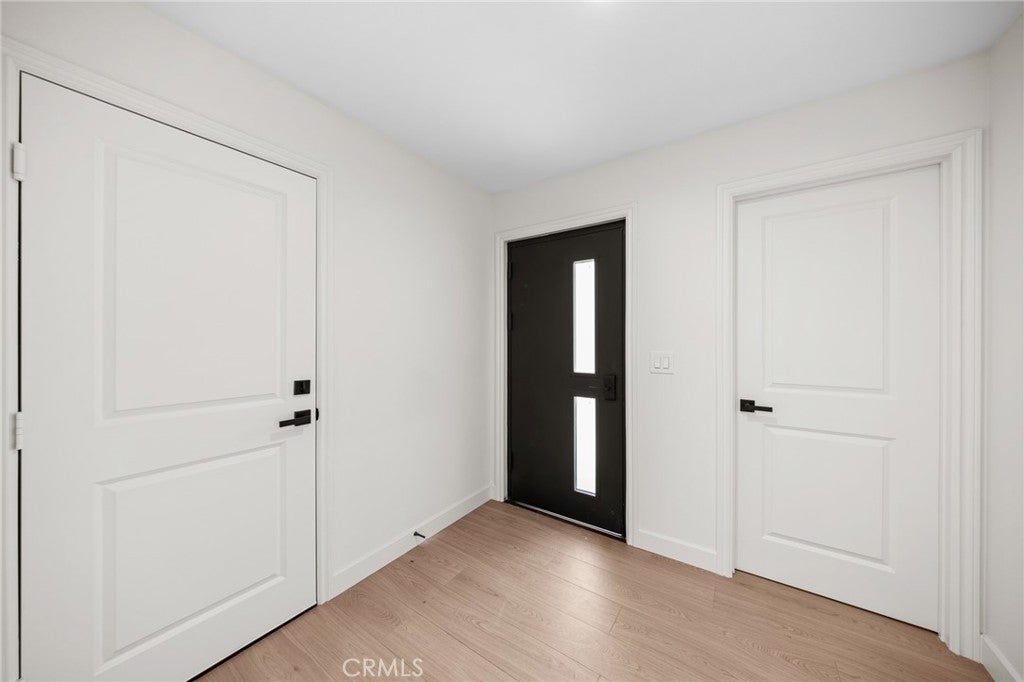
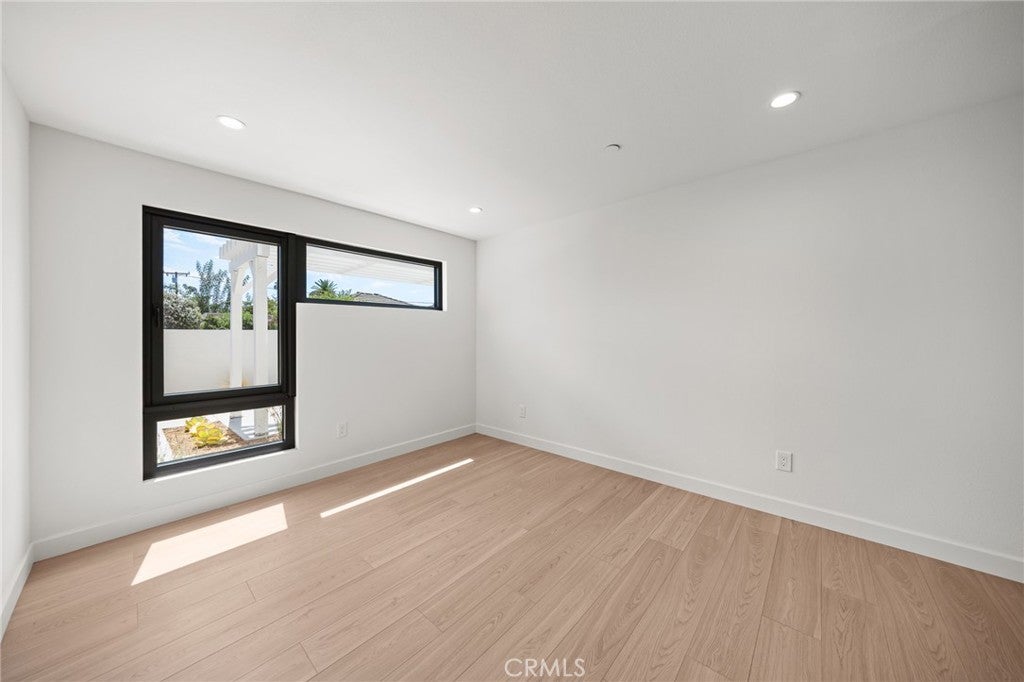
Enter an interest rate to see your estimated monthly payment.Welcome to this stunning 2026 newly built contemporary residence in Temple City, thoughtfully designed with modern architecture, quality craftsmanship, and exceptional functionality. Offering approximately 2,000 square feet of living space with 4 bedrooms and 4 bathrooms, this home features a versatile floor plan perfectly suited for today’s lifestyle. Step inside to discover engineered hardwood flooring throughout, elegant European-style cabinetry, and a beautifully designed kitchen featuring a spacious center island and quality finishes. Premium thermal-break aluminum windows and doors with triple-pane glass provide excellent insulation, energy efficiency, and enhanced sound reduction, creating a peaceful and comfortable living environment. The contemporary exterior showcases a sophisticated combination of stone veneer and stucco, complemented by a durable galvanized steel entry door designed for added fire resistance and security. The home is also equipped with a premium A. O. Smith heat-pump water heater and a fully paid-off solar system, providing additional energy efficiency with no solar lease or payment to assume. A standout feature is the first-floor bedroom suite with its own separate entrance, offering exceptional flexibility for extended family, guests, a private home office, or other independent living arrangements. The two-car garage features an impressive approximately 20-foot-wide garage door/opening, providing easier and more convenient vehicle access.
| a week ago | Listing first seen on site | |
| a week ago | Listing updated with changes from the MLS |

This information is for your personal, non-commercial use and may not be used for any purpose other than to identify prospective properties you may be interested in purchasing. The display of MLS data is usually deemed reliable but is NOT guaranteed accurate by the MLS. Buyers are responsible for verifying the accuracy of all information and should investigate the data themselves or retain appropriate professionals. Information from sources other than the Listing Agent may have been included in the MLS data. Unless otherwise specified in writing, the Broker/Agent has not and will not verify any information obtained from other sources. The Broker/Agent providing the information contained herein may or may not have been the Listing and/or Selling Agent.
Did you know? You can invite friends and family to your search. They can join your search, rate and discuss listings with you.