

20859 E Yellow Feather Cir., Walnut, CA, 91789
20859 E Yellow Feather Cir.Walnut, CA 91789
Mortgage Calculator
Monthly Payment (Est.)
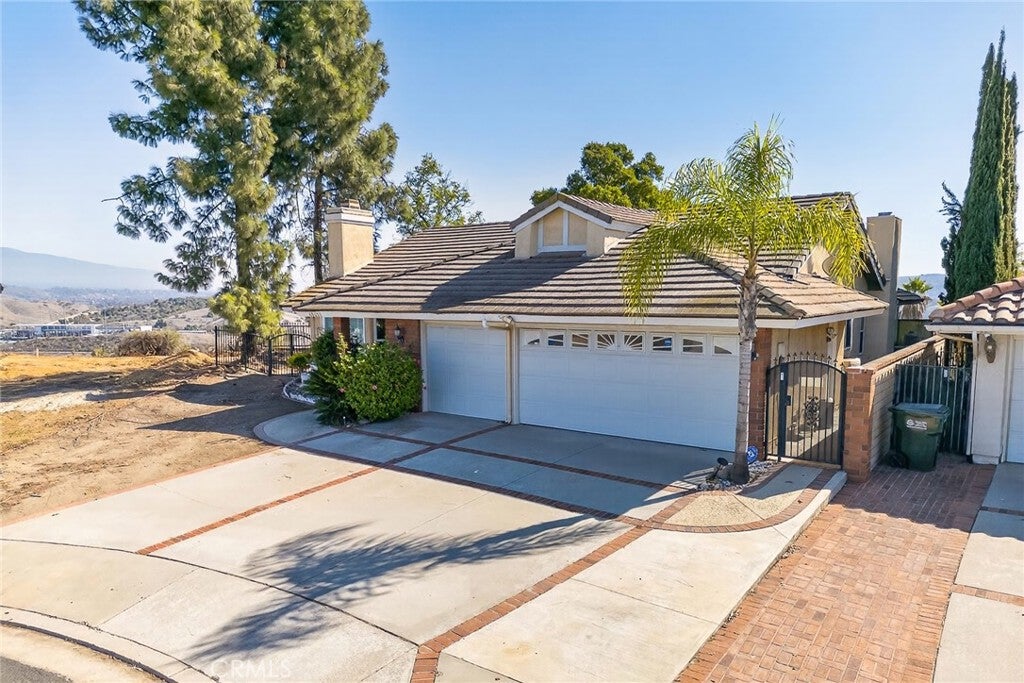
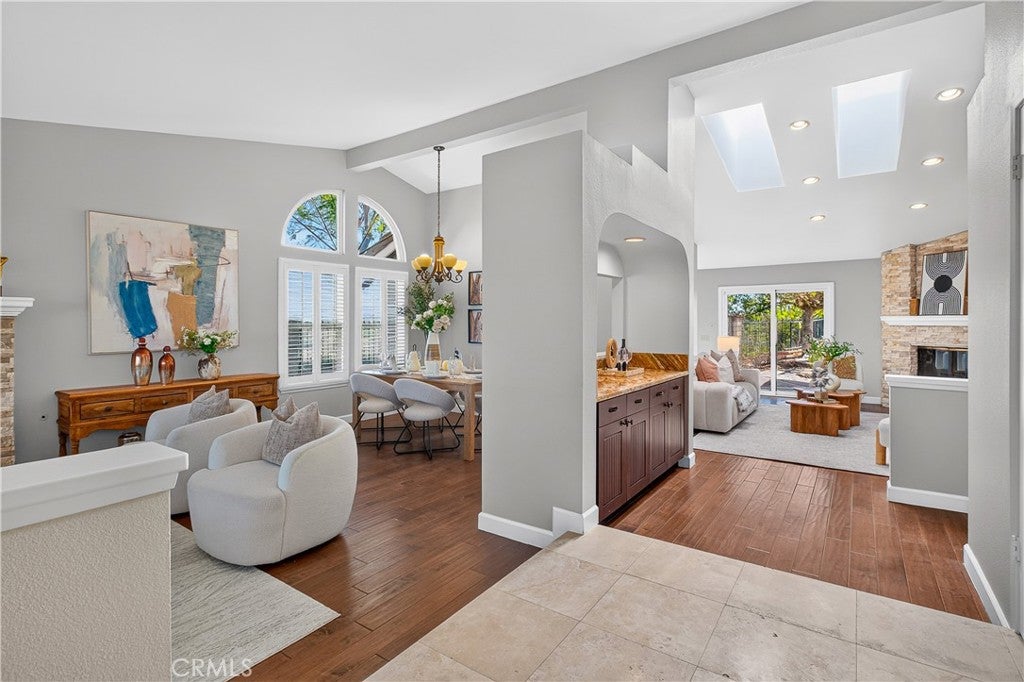
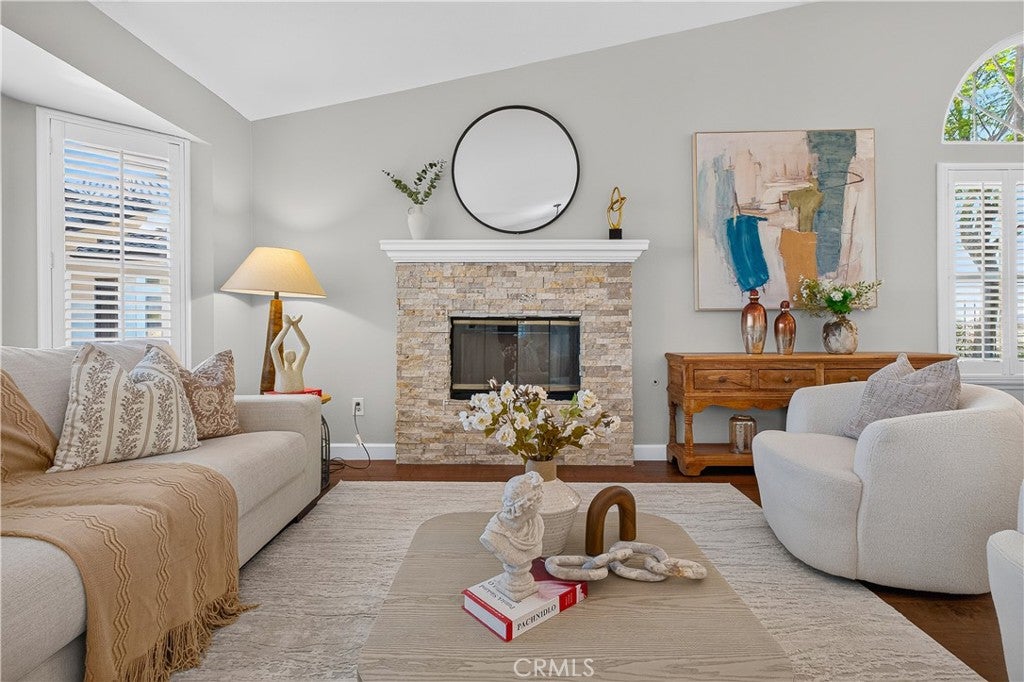
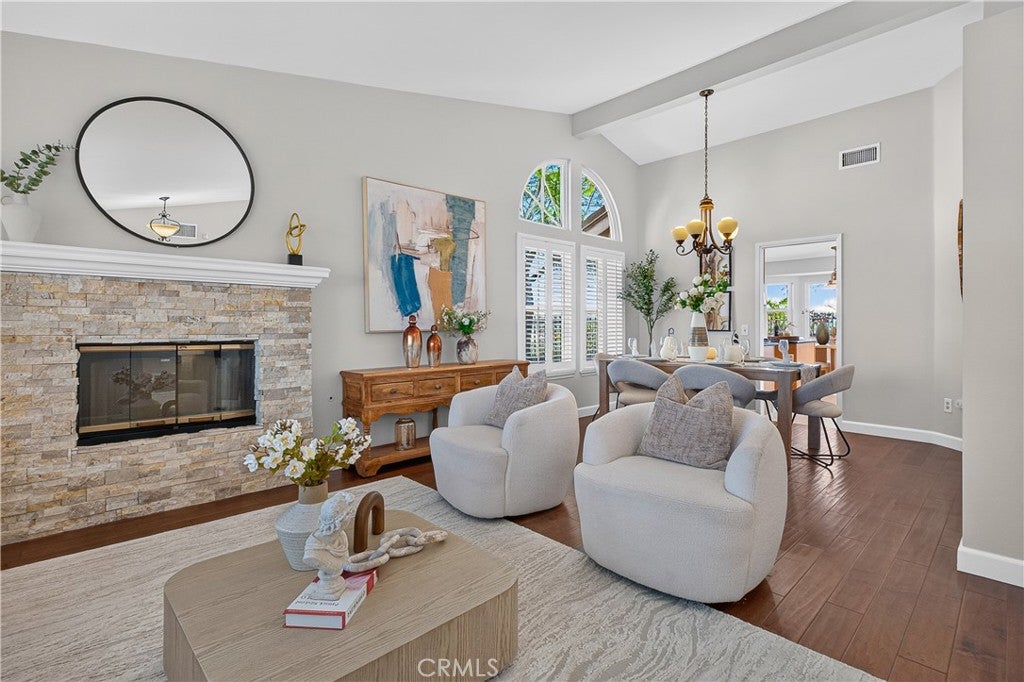
Enter an interest rate to see your estimated monthly payment.SPECTACULAR PANORAMIC MOUNTAIN VIEWS BY DAY AND SPARKLING CITY LIGHTS BY NIGHT! Discover this exceptional single-story pool home at the end of a peaceful cul-de-sac in Walnut’s desirable hillside neighborhood. Set on a 21,345-square-foot lot, this 4-bedroom, 2-bath residence offers 2,053 square feet of living space, a three-car garage, breathtaking views, privacy, and comfortable single-level living. Enter through double doors accented by marble entry steps into a welcoming home with soaring ceilings, hardwood flooring, and abundant natural light. The spacious formal living room features a stone fireplace and flows into the formal dining room. Arched windows and plantation shutters add timeless charm. The adjoining kitchen offers granite countertops, ample cabinetry, and a breakfast area overlooking the outdoors. The impressive family room showcases soaring ceilings, two skylights, a second stone fireplace, and sliding glass doors connecting to the backyard. A separate hallway leads to the private bedroom wing. The spacious primary suite features sliding glass doors opening to the backyard and scenic surroundings. Its oversized bathroom includes dual vanities, a soaking tub, and a separate shower. Three additional bedrooms offer space for family, guests, or a home office. An indoor laundry room provides direct access to the three-car garage. STEP OUTSIDE TO YOUR OWN PRIVATE HILLSIDE RETREAT! The expansive backyard features a freeform swimming pool with natural rock accents, generous patios, and panoramic mountain and valley views. Enjoy peaceful mornings overlooking the hillsides, sunny afternoons by the pool, and sparkling city lights after sunset. A spacious side yard with mature shade trees provides additional room for entertaining and relaxation. THE LOCATION IS TRULY SPECIAL! This elevated cul-de-sac setting overlooks the surrounding neighborhood, rolling mountains, and valley beyond. The oversized lot and single-story layout create a wonderful sense of space and tranquility. Located within the highly regarded Walnut Valley Unified School District, near Westhoff Elementary School, Suzanne Middle School, Walnut High School, Mt. San Antonio College, Cal Poly Pomona, shopping, dining, and the 57, 60, and 10 freeways. A RARE OPPORTUNITY TO OWN A SINGLE-STORY HILLSIDE HOME WITH PANORAMIC VIEWS, TWO FIREPLACES, A PRIVATE POOL, AND AN EXPANSIVE LOT IN ONE OF WALNUT’S MOST DESIRABLE NEIGHBORHOODS!
| yesterday | Status changed to Coming Soon | |
| yesterday | Listing updated with changes from the MLS | |
| yesterday | Listing first seen on site |

This information is for your personal, non-commercial use and may not be used for any purpose other than to identify prospective properties you may be interested in purchasing. The display of MLS data is usually deemed reliable but is NOT guaranteed accurate by the MLS. Buyers are responsible for verifying the accuracy of all information and should investigate the data themselves or retain appropriate professionals. Information from sources other than the Listing Agent may have been included in the MLS data. Unless otherwise specified in writing, the Broker/Agent has not and will not verify any information obtained from other sources. The Broker/Agent providing the information contained herein may or may not have been the Listing and/or Selling Agent.
Did you know? You can invite friends and family to your search. They can join your search, rate and discuss listings with you.