

20210 Rhapsody Road, Walnut, CA, 91789
20210 Rhapsody RoadWalnut, CA 91789

Mortgage Calculator
Monthly Payment (Est.)
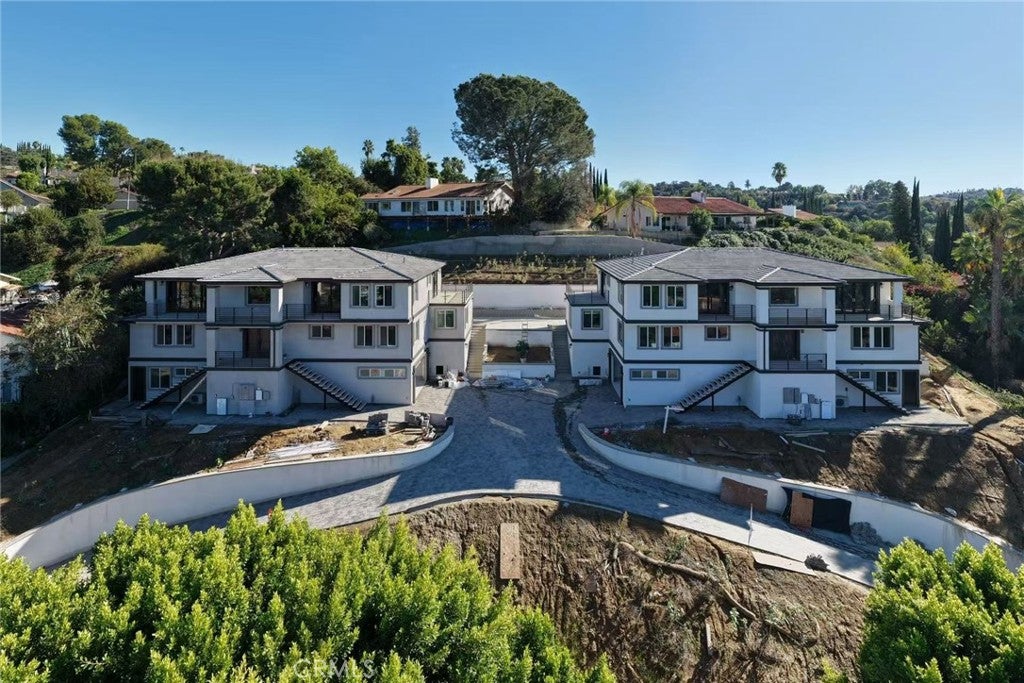
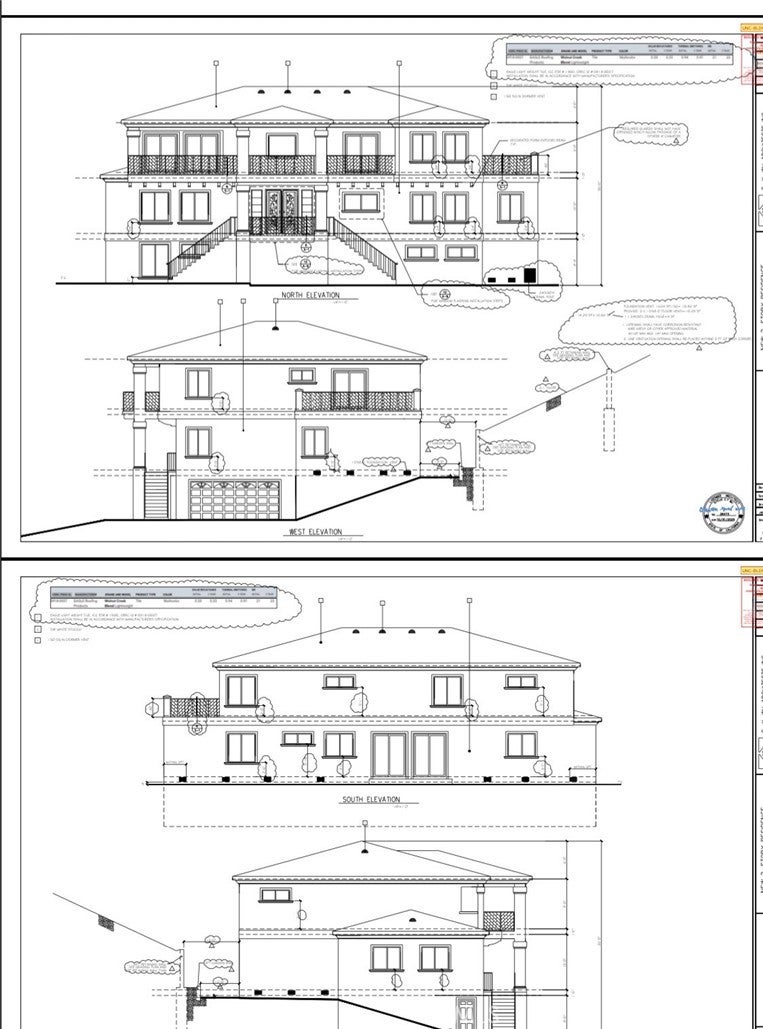
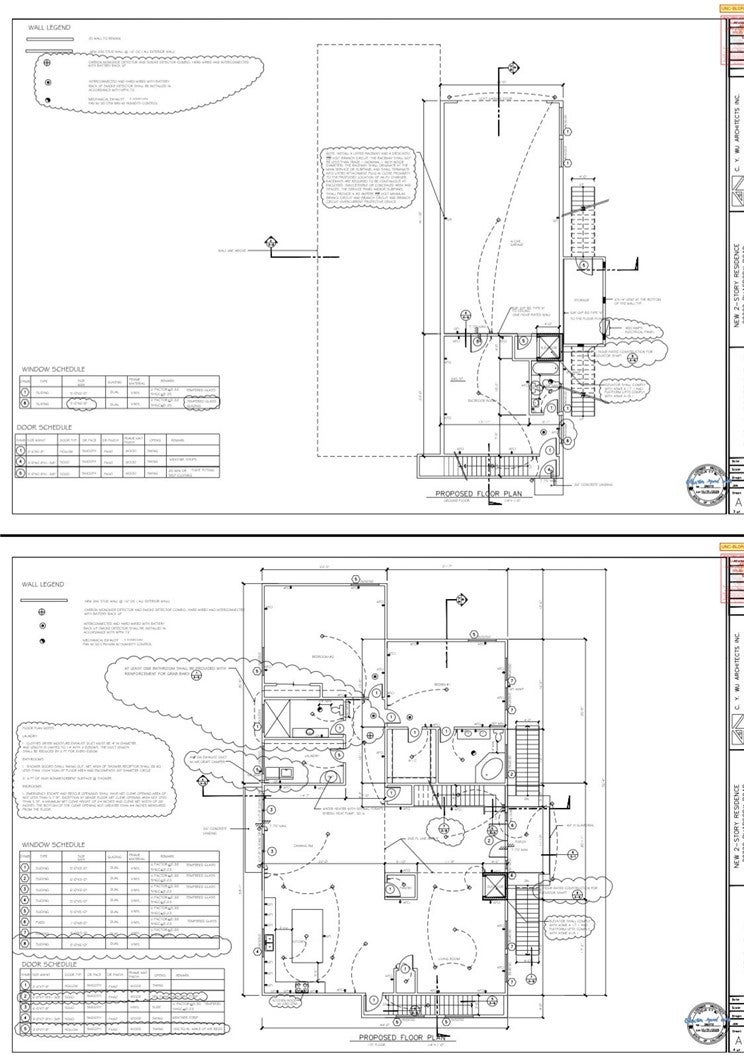
Enter an interest rate to see your estimated monthly payment.Stunning brand-new 2026 luxury home at 20210&20220 Rhapsody Road, Walnut, CA. Approximately 6,082 SF on a generous 15,250 SF hillside lot. Extremely rare elevator-served residence with 6 bedrooms and 6 bathrooms—all en-suite, including 3 primary suites and a first-floor nanny suite. Elevated hillside setting delivers commanding panoramic city views, overlooking the entire urban landscape. Premium finishes: partial ceramic tile walls, marble and composite waterproof flooring, solid-core luxury doors and windows, decorative grille panels, and sophisticated LED lighting. Fully paid-off solar system and Tesla 13 kWh Powerwall battery already installed. 4-car garage plus potential 400+ SF concealed space behind the garage wall, ideal for custom wine cellar, home theater, office, or gym. Modern efficient layout and residential fire sprinklers. A truly exceptional new construction opportunity in one of Walnut’s most desirable locations.
| 3 days ago | Status changed to Coming Soon | |
| 3 days ago | Listing updated with changes from the MLS | |
| 5 days ago | Listing first seen on site |

This information is for your personal, non-commercial use and may not be used for any purpose other than to identify prospective properties you may be interested in purchasing. The display of MLS data is usually deemed reliable but is NOT guaranteed accurate by the MLS. Buyers are responsible for verifying the accuracy of all information and should investigate the data themselves or retain appropriate professionals. Information from sources other than the Listing Agent may have been included in the MLS data. Unless otherwise specified in writing, the Broker/Agent has not and will not verify any information obtained from other sources. The Broker/Agent providing the information contained herein may or may not have been the Listing and/or Selling Agent.
Did you know? You can invite friends and family to your search. They can join your search, rate and discuss listings with you.